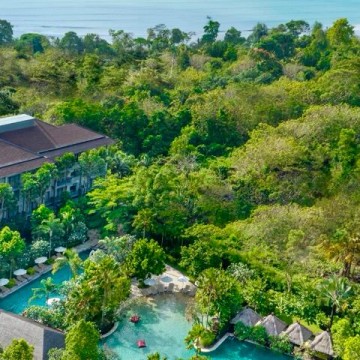
Movenpick Resort and Spa Jimbaran Bali

  • Address: Jl. Wanagiri No.1, Jimbaran, Kec. Kuta Sel., Kabupaten Badung, Bali 80362, Indonesia
  • Telephone: +62 (361) 4725777
  • Max surface
  • 420 m2
  • Max guests
  • 1250 guests
  • Max height
  • 5.3 m
Save to wishlist Get a quote now
Hotel Presentation
Conveniently located just 15 minutes from the Ngurah Rai International Airport, the Mövenpick Resort & Spa Jimbaran Bali welcomes guests with unparalleled convenience, making it an ideal destination for meetings, conferences, and a variety of events.  The resort's 297 stylish rooms and suites provide stunning views of Jimbaran Bay and lush tropical gardens, seamlessly blending indoor and outdoor living with private balconies or terraces.  Each room features modern amenities, including complimentary Wi-Fi, flat-screen TVs, mini-fridges, and luxurious ensuite bathrooms with rain showers and separate bathtubs. Guests can enjoy diverse culinary experiences at six distinct dining venues, serving everything from local Indonesian cuisine to Swiss specialties, healthy organic meals, and handcrafted cocktails.

The Mövenpick Resort & Spa Jimbaran Bali is the perfect venue for a variety of events. The 420-square-meter Akasa Ballroom can accommodate up to 210 guests or be divided into smaller sections.  Three Baga Rooms offer ideal spaces for workshops, training sessions, or smaller group meals, while the Boardroom comfortably seats 14.  Each space is fully configurable to meet specific needs.  From grand galas and intimate weddings to industry conferences and business meetings, the resort provides ample space, world-class facilities, and exceptional service in a beautiful beachfront setting.  The dedicated Meeting & Events team offers personalized service, assisting with everything from catering and décor to audio-visual technology and more, ensuring a memorable and successful event.
Contact information
Hotline: (+86) 21 6351 5137
Address: Jl. Wanagiri No.1, Jimbaran, Kec. Kuta Sel., Kabupaten Badung, Bali 80362, Indonesia
  • Meeting room
  • m2
  • Height
  • Theatre setup
  • Classroom setup
  • U shape setup
  • Dinner setup
  • Cocktail setup
  • Boardroom setup
  •  
  • Floor: 3rd floor - Akasa Ballroom
  • AKASA 宴会厅 1、2、3
  • 420
  • 5.25
  • 300
  • 150
  • 66
  • 200
  • 300
  • -
  •  
  • AKASA 宴会厅 1
  • 140
  • 5.25
  • 80
  • 50
  • 33
  • 60
  • 100
  • -
  •  
  • AKASA 宴会厅 2
  • 140
  • 5.25
  • 80
  • 50
  • 33
  • 60
  • 100
  • -
  •  
  • AKASA 宴会厅 3
  • 140
  • 5.25
  • 80
  • 50
  • 33
  • 60
  • 100
  • -
  •  
  • Floor: 3rd floor - Baga Meeting Room
  • BAGA 会议室 1、2
  • 100
  • 4.25
  • 60
  • 36
  • 24
  • 40
  • 60
  • -
  •  
  • BAGA 会议室 1
  • 50
  • 4.25
  • 30
  • 18
  • 15
  • 20
  • 30
  • -
  •  
  • BAGA 会议室 2
  • 50
  • 4.25
  • 30
  • 18
  • 15
  • 20
  • 30
  • -
  •  
  • BAGA 会议室 3
  • 50
  • 4.25
  • 30
  • 18
  • 15
  • 20
  • 30
  • -
  •  
  • 董事会议室
  • 47
  • 3.75
  • -
  • -
  • -
  • -
  • -
  • 14
  •  
  • Floor: Outdoor Garden Venue
  • Suwarga 花园
  • 1250
  • 1250
  • -
  • -
  • -
  • 900
  • -
  •  
  • 瀑布花园
  • 400
  • 400
  • -
  • -
  • 300
  • 400
  • -
  •  
  • 凉亭
  • 300
  • 150
  • -
  • -
  • 100
  • 300
  • -
  •  
  • 草坪
  • 550
  • 550
  • -
  • -
  • 400
  • 550
  • -
  •  
  • 榕树广场
  • 150
  • 150
  • -
  • -
  • 100
  • 150
  • -
  •  
  • -
  • -
  • -
  • -
  • -
  • -
  •  
  • -
  • -
  • -
  • -
  • -
  • -
  •  
  • -
  • -
  • -
  • -
  • -
  • -
  •  
  • -
  • -
  • -
  • -
  • -
  • -
  •  
  • -
  • -
  • -
  • -
  • -
  • -
  •