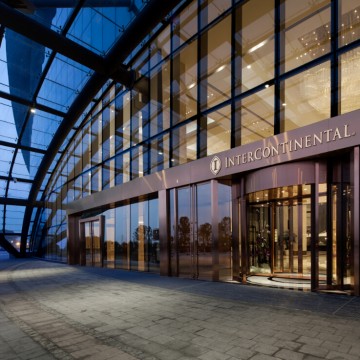
InterContinental Wuhan

  • Address: No. 666, Qingchuan Boulevard,Wuhan, 430052 China, People's Republic Of China
  • Telephone: +86 (027) 84840000 ext. 6299
  • Max surface
  • 6000 m2
  • Max guests
  • 9936 guests
  • Max height
  • 16 m
Save to wishlist Get a quote now
Hotel Presentation
The first luxury international five-star hotel in Hanyang District, InterContinental Wuhan stands integrated with the 12 symmetrical exhibition buildings that make up Wuhan International Expo Center. Comprising two podium buildings (the hotel and Convention Center), InterContinental Wuhan sits at the center of a transportation hub that allows for convenient travel in the area. Each spacious room is accented by local designs and features large balconies with Yangtze River views or convention center views.
Contact information
Hotline: (+86) 21 6351 5137
Address: No. 666, Qingchuan Boulevard,Wuhan, 430052 China, People's Republic Of China

Unique selling points

INSIDER COLLECTION
Our Insider Collection allows you to benefit from our hotel’s unrivalled local knowledge. Often inspired by the destination itself, these experiences can be tailored to any event or meeting, ensuring that it delivers results and creates an experience to remember.
  • INSIDER LOCATIONS
Insider Locations give you an opportunity to base some of your event away from the hotel. We offer exclusive access variety of venues, allowing delegates to experience a side of the destination that visitors rarely see.
  • INSIDER SPEAKERS
A well-chosen speaker can bring your event to life and really inspire your delegates. Insider Speakers range from celebrities and cultural experts to sporting heroes, and all have a local connection.
  • INSIDER COMMUNITY
Insider Community events allow delegates to make a positive difference to the community they are visiting. It could be anything from painting a mural at a local school to preparing lunch in a homeless shelter.
  • INSIDER INTERACTIONS
We offer a range of team-building experiences which can be based on-site or in the local area. are original ways to engage and motivate delegates while giving them a chance to interact with their destination.
  • INSIDER BREAKS
With Insider Breaks, a few minutes out of a busy day can become a whole experience in itself. It could be a talk from the concierge on local sights or a live cooking station hosted by the chef and showcasing local recipes.

Meeting facilities

With a building area of some 100,000 square meters, the International Expo Center at InterContinental Wuhan is a perfect representation of bionical design. Its novel appearance and unique aesthetics are visually unparalleled.   The main structure of the center consists of five floors, with the top floor comprising a vast 6,000-square meter, pillarless Grand Ballroom that can accommodate 4,000 people or be divided into 6 smaller ballrooms. We further offer an 800-square meter auditorium with seating capacity for 446 and an all-glass river view ballroom that can be divided into 3 smaller ballrooms. There are an additional 65 function rooms with areas ranging from 85-800 square meters.
  • GRAND BALLROOM
Pillar-less luxury Grand ballroom with a total size of 6,000 square meters can be divided into six smaller  ballrooms.
  • INTERCONTINENTAL BALLROOM
 It can be flexible divided in 3 smaller ballrooms. Pillar less, full glass with magnificent panoramic view of the Yangtze River.    
  • AUDITORIUM ROOM
Auditorium Room 897 square meters, equipped with up to date international equipment, can arrange 446 people  meeting
  • MEETING ROOMS
65 Function rooms, VIP rooms, interview rooms from 85 to 800 square meters.

Restaurants and bars

Hotel equipped of All-Day Dinning, Chinese Restaurant, Lobby Lounge and Club InterContinental. You can feast on cuisines and eulogize over drinks from around the world at diverse restaurants and bars in the hotel. 
  • HAN Café
With its domed skylight and nature atmosphere, HAN Café presents diners with "The Fusion of Western and Chinese Cuisine.” On offer is a delicious buffet and à la carte selection of east meets west cooking that is sure to please. What’s more, our open show kitchens highlight differing culinary styles and the various delicacies prepared by our talented chefs.
  • YUE CHINESE RESTAURANT
YUE Chinese Restaurant is a chic, thoughtfully designed venue that uniquely integrates its open dining room and private seating. The restaurant serves traditional à la carte favorites, delectable sets and seasonal specialties. Diners enjoy not only Cantonese, Hubei, Huaiyang cuisines, but also a panoramic riverfront view.
  • Lobby Lounge
The Lobby Lounge features a gorgeous, European-style design where guests can relax with family and friends or take-in an informal meeting while enjoying your favorite drink. The lounge serves a selection of English and Chinese teas, aromatic coffees and a range of beers, wines and cocktails.
  • CLUB INTERCONTINENTAL
Club InterContinental offers the highest level of comfort and exclusivity for guests, whether meeting friends or taking part in business activities. We provide the ultimate in personal care and courteous service. You’ll enjoy convenient check-in and check-out in the private lounge, as well as several benefits, including breakfast, afternoon tea and evening aperitifs. Guests are additionally welcome to scheduled use of the Club’s meeting room.

Access and location

  • Located in  the riverside section of Middle Ring, Hanyang District
  • It takes only 15 minutes by car to the downtown of Hanyang
  • 10 minutes to Zhuankou economic and technological development zone
  • 20 minutes to Hankou business circle
  • 20 minutes to Wuchang business circle
  • 45 minutes to the Tianhe International Airport
  • 35 minutes to Hankou Railway Station and Wuchang Railway Station
  • 40minutes to Wuhan Railway Station

Surroundings

  • Yellow Crane Tower
  • Guiyuan Temple
  • East Lake
  • The Yangtze Bridge
  • Mulan Tianchi
  • Dayu Fairy Garden
  • Hubei Museum
  • Wuhan Stone Museum
  • Ancient Guqin Terrance
  • Title Mountain
  • Qingchuan Pavilion
  • Hanyang Marshland
  • Yuehu Lake
  • Xiangjing yu Martyr Grave

Room accommodation

The hotel features 485 luxury guest rooms, including 45 elegantly furnished suites. Rooms start at a spacious 55 square meters and feature large balconies with Yangtze River views or city views. Each is accented by local designs and offers LCD flat-screen television, surround stereo, workspace with ergonomic seating, high-speed wireless internet and a selection of upscale amenities.

Activities and leisure

Our gym features state of the art exercise equipment, including treadmills with video screens and weightlifting machines allowing you to get a workout in any time of the day.
  • Meeting room
  • m2
  • Height
  • Theatre setup
  • Classroom setup
  • U shape setup
  • Dinner setup
  • Cocktail setup
  • Boardroom setup
  •  
  • Floor: 1F
  • Salon 10
  • 400
  • 6.3
  • 458
  • 294
  • 210
  • 240
  • 480
  • 60
  •  
  • Salon 102
  • 800
  • 10.1
  • 446
  • -
  • -
  • -
  • -
  • -
  •  
  • Salon 103
  • 400
  • 6.3
  • 458
  • 294
  • 210
  • 240
  • 480
  • 60
  •  
  • Salon 105
  • 400
  • 6.3
  • 458
  • 294
  • 210
  • 240
  • 480
  • 60
  •  
  • Salon 106
  • 400
  • 6.3
  • 458
  • 294
  • 210
  • 240
  • 480
  • 60
  •  
  • Salon 107
  • 400
  • 6.3
  • 458
  • 294
  • 210
  • 240
  • 480
  • 60
  •  
  • Salon 108
  • 400
  • 5.9
  • 458
  • 294
  • 210
  • 240
  • 480
  • 60
  •  
  • Salon 109
  • 400
  • 6.3
  • 458
  • 294
  • 210
  • 240
  • 480
  • 60
  •  
  • Salon 210
  • 400
  • 6.3
  • 458
  • 294
  • 210
  • 240
  • 480
  • 60
  •  
  • Salon 111
  • 400
  • 6.3
  • 458
  • 294
  • 210
  • 240
  • 480
  • 60
  •  
  • Interview Room V10
  • 90
  • 3.2
  • 108
  • 54
  • 30
  • 30
  • 50
  • 24
  •  
  • Interview Room V11
  • 90
  • 3.2
  • 108
  • 54
  • 30
  • 30
  • 50
  • 24
  •  
  • Interview Room V14
  • 110
  • 3.3
  • 98
  • 54
  • 30
  • 30
  • 50
  • 24
  •  
  • Interview Room V15
  • 110
  • 3.3
  • 98
  • 54
  • 30
  • 30
  • 50
  • 24
  •  
  • Interview Room V16
  • 85
  • 3.1
  • -
  • -
  • -
  • -
  • -
  • 16
  •  
  • Interview Room V17
  • 85
  • 3.1
  • -
  • -
  • -
  • -
  • -
  • 16
  •  
  • Floor: 2F
  • Salon 201
  • 400
  • 6.3
  • 458
  • 294
  • 210
  • 240
  • 480
  • 60
  •  
  • Salon 202
  • 800
  • 6.3
  • 1200
  • 660
  • 342
  • 480
  • 960
  • 72
  •  
  • Salon 203
  • 400
  • 6.3
  • 458
  • 294
  • 210
  • 240
  • 480
  • 60
  •  
  • Salon 204
  • 400
  • 6.3
  • 458
  • 294
  • 210
  • 240
  • 480
  • 60
  •  
  • Salon 305
  • 400
  • 6.3
  • 458
  • 294
  • 210
  • 240
  • 480
  • 60
  •  
  • Salon 206
  • 400
  • 5.9
  • 458
  • 294
  • 210
  • 240
  • 480
  • 60
  •  
  • Salon 207
  • 400
  • 6.3
  • 458
  • 294
  • 210
  • 240
  • 480
  • 60
  •  
  • Salon 208
  • 400
  • 5.9
  • 458
  • 294
  • 210
  • 240
  • 480
  • 60
  •  
  • Salon 209
  • 400
  • 6.3
  • 458
  • 294
  • 210
  • 240
  • 480
  • 60
  •  
  • Salon 210
  • 400
  • 5.9
  • 458
  • 294
  • 210
  • 240
  • 480
  • 60
  •  
  • Salon 211
  • 400
  • 6.3
  • 458
  • 294
  • 210
  • 240
  • 480
  • 60
  •  
  • Interview Room V20
  • 80
  • 3.1
  • 108
  • 54
  • 30
  • 30
  • 50
  • 24
  •  
  • Interview Room V21
  • 80
  • 3.1
  • 108
  • 54
  • 30
  • 30
  • 50
  • 24
  •  
  • Interview Room V24
  • 100
  • 3.3
  • 144
  • 72
  • 40
  • 40
  • 80
  • 30
  •  
  • Interview Room V25
  • 100
  • 3.3
  • 144
  • 72
  • 40
  • 40
  • 80
  • 30
  •  
  • Boardroom V26
  • 85
  • 3.1
  • -
  • -
  • -
  • -
  • -
  • 20
  •  
  • Boardroom V27
  • 85
  • 3.1
  • -
  • -
  • -
  • -
  • -
  • 20
  •  
  • Floor: 3F
  • Salon 401
  • 400
  • 6.3
  • 458
  • 294
  • 210
  • 240
  • 480
  • 60
  •  
  • Salon 302
  • 800
  • 6
  • 1200
  • 660
  • 342
  • 480
  • 960
  • 72
  •  
  • Salon303
  • 400
  • 6.3
  • 458
  • 294
  • 210
  • 240
  • 480
  • 60
  •  
  • Salon 304
  • 400
  • 6.1
  • 458
  • 294
  • 210
  • 240
  • 480
  • 60
  •  
  • Salon 306
  • 400
  • 6.2
  • 458
  • 294
  • 210
  • 240
  • 480
  • 60
  •  
  • Salon 307
  • 400
  • 6.1
  • 458
  • 294
  • 210
  • 240
  • 480
  • 60
  •  
  • Salon 308
  • 400
  • 6.2
  • 458
  • 294
  • 210
  • 240
  • 480
  • 60
  •  
  • Salon 309
  • 400
  • 6.3
  • 458
  • 294
  • 210
  • 240
  • 480
  • 60
  •  
  • Salon 310
  • 400
  • 6.1
  • 458
  • 294
  • 210
  • 240
  • 480
  • 60
  •  
  • Salon 311
  • 400
  • 5.9
  • 458
  • 294
  • 210
  • 240
  • 480
  • 60
  •  
  • Interview Room V30
  • 100
  • 3.1
  • 169
  • 72
  • 42
  • 40
  • 80
  • 36
  •  
  • Interview Room V31
  • 100
  • 3.1
  • 169
  • 72
  • 42
  • 40
  • 80
  • 36
  •  
  • Interview Room V34
  • 110
  • 3.3
  • 180
  • 85
  • 48
  • 40
  • 80
  • 42
  •  
  • Interview Room V35
  • 110
  • 3.3
  • 180
  • 85
  • 48
  • 40
  • 80
  • 42
  •  
  • Boardroom V36
  • 100
  • 3.1
  • -
  • -
  • -
  • -
  • -
  • 24
  •  
  • Boardroom V37
  • 85
  • 3.1
  • -
  • -
  • -
  • -
  • -
  • 24
  •  
  • Floor: 5F
  • Grand Ballroom
  • 6000
  • 9936
  • 6860
  • -
  • 3000
  • 6000
  • -
  •  
  • Ballroom 1
  • 1000
  • 16
  • 1656
  • 1143
  • -
  • 480
  • 960
  • -
  •  
  • Ballroom 2
  • 1000
  • 16
  • 1656
  • 1143
  • -
  • 480
  • 960
  • -
  •  
  • Ballroom 3
  • 1000
  • 16
  • 1656
  • 1143
  • -
  • 480
  • 960
  • -
  •  
  • Ballroom 4
  • 1000
  • 16
  • 1656
  • 1143
  • -
  • 480
  • 960
  • -
  •  
  • Ballroom 5
  • 1000
  • 16
  • 1656
  • 1143
  • -
  • 480
  • 960
  • -
  •  
  • Ballroom 6
  • 1000
  • 16
  • 1656
  • 1143
  • -
  • 480
  • 960
  • -
  •  
  • Ballroom Foyer
  • 1180
  • -
  • -
  • -
  • 1140
  • 2280
  • -
  •  
  • Bridal Room
  • 55
  • 3
  • -
  • -
  • -
  • -
  • -
  • -
  •  
  • Interview Room V50
  • 90
  • 3.3
  • 108
  • 54
  • 30
  • 30
  • 50
  • 24
  •  
  • Interview Room V51
  • 90
  • 3.3
  • 72
  • 27
  • 24
  • 20
  • 40
  • 18
  •  
  • Interview Room V54
  • 90
  • 3.3
  • 108
  • 54
  • 30
  • 30
  • 50
  • 24
  •  
  • Interview Room V55
  • 90
  • 3.3
  • 108
  • 54
  • 30
  • 30
  • 50
  • 24
  •  
  • Boardroom V56
  • 85
  • 3.1
  • 99
  • 54
  • 30
  • 20
  • 50
  • 24
  •  
  • Boardroom V57
  • 85
  • 3.1
  • 99
  • 54
  • 30
  • 20
  • 50
  • 24
  •