Unique selling points
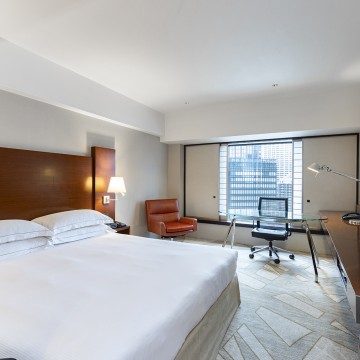
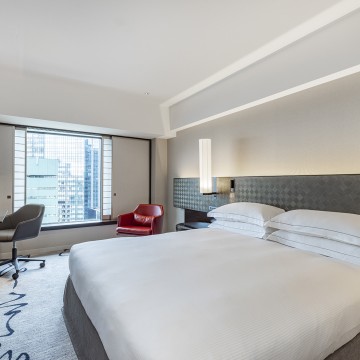
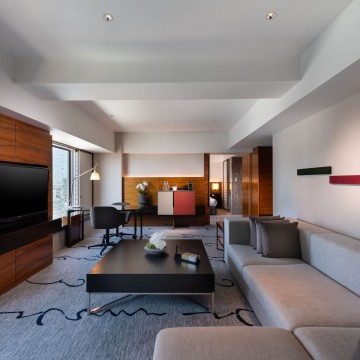
The guest rooms including suites are located on the 8th to 38th
floor. Each room features Wi-Fi and LCD TV with DVD / Blue Ray player. There
is also a writing desk, sofa and armchair, and every room has traditional
shoji screens installed by the windows
Available
exclusively for hotel guests, Hilton Fitness by TECHNO GYM on the 5th
floor features a heated indoor swimming pool, separate gymnastics / yoga area,
2 outdoor floodlit tennis courts, massage room and a traditional Japanese sauna,
bath and relaxation zone. The main gym, overlooking the lap-pool and the Tokyo
skyline, operates 24/7 and is equipped with TECHNO GYM training machines, each
featuring a personal entertainment LCD screen plus free weights and resistance
equipment.
Meeting facilities
Extensive banquet
facilities that can accommodate up to 1,200 guests in theater style or 900 for
a reception. The hotel’s main Ballroom Kiku, which is equipped the facilities
comprise a complete virtual production studio furnished with the highest-grade
equipment and a one-of-a-kind curved LED wall combined with specialized VR, XR,
and spatial audio capabilities, allowing the creation of high-quality content. Banquet
rooms and meeting rooms are located on the 3rd floor, 4th
floor and 7th floor.
Restaurants and bars
Restaurants are conveniently located on the 2nd
floor, accessible from the main lobby by a spiral staircase and the elevators. Designed
by word-renowned architect Nao Taniyama, the dining floor TSUNOHAZU was launched
in November 2014. Spanning 2,171 square-meters, TSUNOHAZU offers a unique food
& beverage concept on a single floor; all of its restaurant and bar options
share an open space with no walls between them. Outlets include JUNISOH –
Japanese cuisine, DYNASTY – Chinese cuisine, METROPOLITAN GRILL, ZATTA – Bar
& Lounge as well as FILOU – patisserie. The flavors of TSUNOHAZU express
Hilton Tokyo’s spirit by translating the tradition of Shinjuku into an alluring
space of culinary discovery.
‘St. George’s Bar’
located on the first floor is an English style pub with a classy atmosphere and
decor. Right next door, there is the ‘Marble Lounge’, a convenient rendezvous
spot open till late. It serves buffets, light snacks and drinks daily. For
souvenirs, ‘Chocolat Boutique’ and ‘FILOU’ offers take out chocolates, cakes,
breads and cookies.
Room accommodation
Exclusively for Executive room guests, our “hotel
within a hotel” boasts upgraded facilities and superior services. At
the Executive Lounge (37F), guests may check in and check out at the reception,
as well as receive assistance for both business and leisure needs.
Complimentary breakfast, afternoon tea and evening cocktails along with freshly
brewed coffee and a selection of beverages are also served. All Executive rooms
are equipped with a 40-inch or larger LCD TV with DVD / Blue Ray player, alarm
clock radio with MP3 connection, an iPod dock, in-room safe, iron & ironing
board and upgraded amenities.