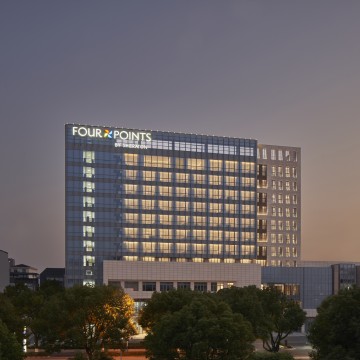
Four Points by Sheraton Suzhou,Wuzhong

  • Address: No.147 Wuzhong East Road, Wuzhong District Suzhou, Jiangsu
  • Telephone: +86 (512) 6619 6666
  • Max surface
  • 777 m2
  • Max guests
  • 647 guests
  • Max height
  • 6.5 m
Save to wishlist Get a quote now
Hotel Presentation
The hotel enjoys superior location with convenient transportation. Located in the center of Wuzhong District with a long history and rich culture. It's adjacent to metro stations of Line 3 and 4, only takes 20 minutes' drive to Suzhou railway station and 50 km away from Sunan Shuofang Airport. An area of 1600 square meters can accommodate conference and banquet of up to 880 people. It is ideal for conferences, weddings as well as other special events. All conference rooms are equipped with wireless network and brand-new audio-visual equipment. Our professional team will provide all around service to ensure the success of each event. The Grand Ballroom is 845 square meters, which can be divided into three small banquet halls independently. Five multi-function halls and one board meeting room provide flexible space and complete facilities to inspire creativity and innovation.
After the meeting of a day, your guests and participants can enjoy their leisure time in our 172 comfortable and elegant rooms with 55-inch flat screen TV, or refresh themselves in the gym as a reward.
Contact information
Hotline: (+86) 21 6351 5137
Address: No.147 Wuzhong East Road, Wuzhong District Suzhou, Jiangsu
  • Meeting room
  • m2
  • Height
  • Theatre setup
  • Classroom setup
  • U shape setup
  • Dinner setup
  • Cocktail setup
  • Boardroom setup
  •  
  • Floor: Third floor
  • Grand Ballroom
  • 845
  • 6.5
  • 647
  • 432
  • -
  • 440
  • 500
  • 388
  •  
  • Grand Ballroom One
  • 250
  • 6.5
  • 176
  • 84
  • 48
  • 140
  • 150
  • -
  •  
  • Grand Ballroom Two
  • 322
  • 6.5
  • 242
  • 126
  • 54
  • 160
  • 200
  • 72
  •  
  • Grand Ballroom Three
  • 272
  • 6.5
  • 220
  • 105
  • 51
  • 140
  • 160
  • -
  •  
  • Grand Ballroom One+Two
  • 563
  • 6.5
  • 432
  • 288
  • -
  • 330
  • 330
  • -
  •  
  • Grand Ballroom Two+Three
  • 603
  • 6.5
  • 480
  • 312
  • -
  • 300
  • 360
  • -
  •  
  • Function Room One
  • 60
  • 3.1
  • 42
  • 24
  • 21
  • 30
  • 30
  • 14
  •  
  • Function Room Two
  • 84
  • 3.1
  • 63
  • 36
  • 24
  • 50
  • 50
  • 24
  •  
  • Function Room Three
  • 84
  • 3.1
  • 63
  • 36
  • 34
  • 50
  • 50
  • 18
  •  
  • Function Room Five
  • 76
  • 3.1
  • 54
  • 36
  • 24
  • 40
  • 40
  • 18
  •  
  • Function Room Six
  • 76
  • 3.1
  • 54
  • 36
  • 24
  • 40
  • 40
  • 18
  •  
  • Board Room
  • 43
  • 3.1
  • -
  • -
  • -
  • -
  • -
  • 14
  •