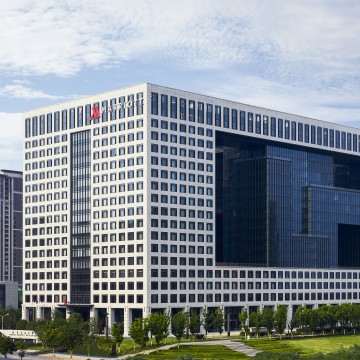
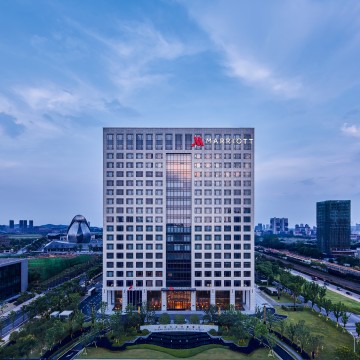
Wuhan Marriott Hotel Optics Valley

  • Address: No. 797 Gaoxin Boulevard, Donghu High-tech District, Wuhan, Hubei, 430073, P.R. China
  • Telephone: +86 (027) 87986888
  • Max surface
  • 720 m2
  • Max guests
  • 680 guests
  • Max height
  • 8.6 m
Save to wishlist Get a quote now
Hotel Presentation
Wuhan Marriott Hotel Optics Valley is an important part of the 1.05 million square meter art landmark complex of China Construction Science and Technology Industrial Park. The hotel is surrounded by Wuhan East Lake Management Committee, Optics Valley Science and Technology Exhibition Center, Future City, Biological City, International Tennis Center, Yishan Golf Course, etc. Public transportation around the hotel is convenient, and you can take the subway Line 11 and transfer to three towns in Wuhan.
The hotel is invested by China Construction Third Engineering Bureau and managed by Marriott International. The combination of two Fortune 500 companies will bring you an unforgettable stay
Contact information
Hotline: (+86) 21 6351 5137
Address: No. 797 Gaoxin Boulevard, Donghu High-tech District, Wuhan, Hubei, 430073, P.R. China

Unique selling points

STAY
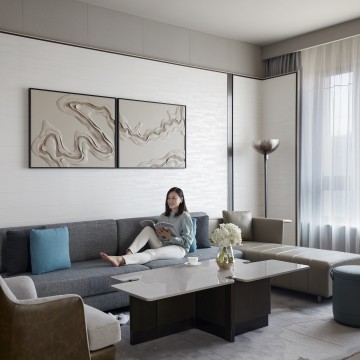
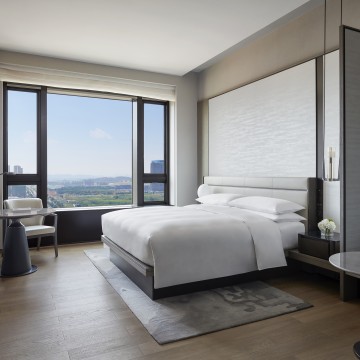
The new hotel features 326 well appointed spacious rooms and suites with the upper floor rooms offering uninhibited views of the cityscape and the sprawling Yishan Golf Course below. Each room invite guests to a sophisticated yet cosy living space decorated with a combination of materials such as marble, natural wood and textiles, creating a multi layered visual effect. A sofa for reading and relaxing is complemented with a flexible working space designed to promote creativity.

Meeting facilities

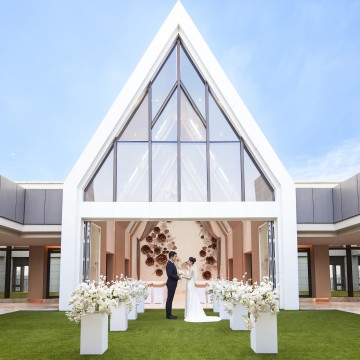
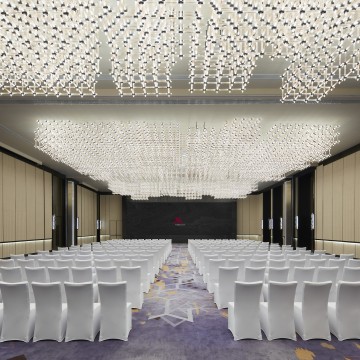
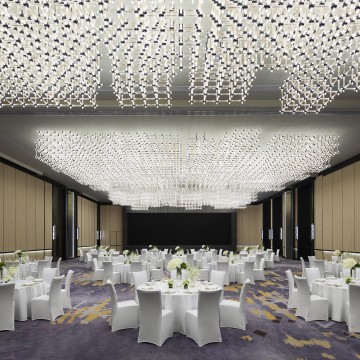
Featuring 1120 square meter meeting area is including 720square meter Grand Ballroom with HD LED screen and 5 function rooms. The hotel offers a special Top House for kinds of banquet and meeting . All rooms have quality video and sound systems and wireless broadband Internet access.

Restaurants and bars

Goji Kitchen + Bar
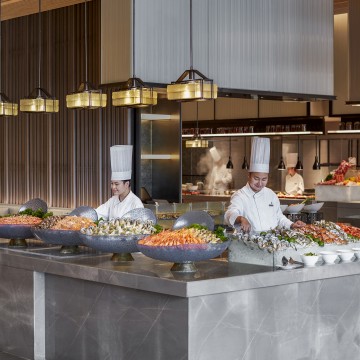
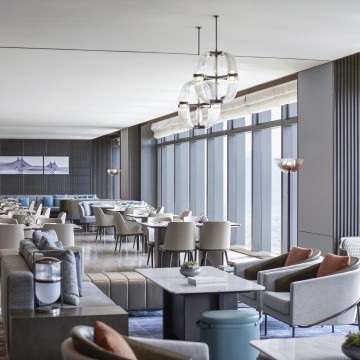
Goji Kitchen + Bar is the hotel’s all day dining restaurant offering an endless selection of international and regional cuisines, as well as live cooking stations that bring energy and excitement to the modern dining room.

Chu Yue
Chu Yue is an inviting Chinese restaurant that serves Cantonese, Hubei and Sichuan Cuisine, with four elegant private rooms set in an artistic yet warm atmosphere ideal for business meals, special celebrations or private gatherings.

Access and location

Located on Gaoxin Boulevard of East Lake High-tech Zone, Wuhan Marriott Hotel Optics Valley is a 10-minute walk from Guanggu 6th Road Station of Metro Line 11, with access to all Wuhan via transfers. It is 0.5km from Optics Valley Expo Center, 9.2km from Wuhandong Railway Station, 58km from Tianhe Airport, with free parking and EV charging piles.

Surroundings

The hotel is part of China Construction Science and Technology Industrial Park complex, with core business landmarks within 5km. It is within walking distance to China Architecture Science and Technology Museum, 3km to Hubei Science and Technology Museum, Optics Valley Monorail and Joy City, and 25km to Wuhan's core cultural landmarks.

Room accommodation

The hotel has 331 guest rooms and suites, with 46㎡ base rooms and upper-floor rooms offering city and golf course views. All rooms are equipped with 55-inch TV, high-speed internet and separated bathroom. Suites have Dyson hair dryers, and executive rooms enjoy M Club exclusive privileges with 24h room service.

Activities and leisure

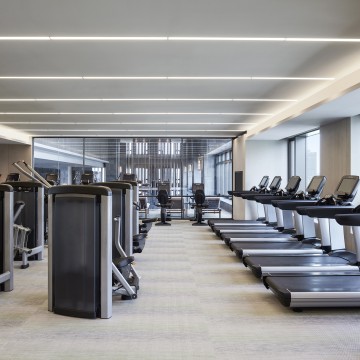
The hotel has a 24-hour fitness center and 250㎡ indoor heated swimming pool on the 5th floor, with professional equipment and lifeguards. The 1st floor lounge fits business socializing, the 17th floor M Club offers exclusive afternoon tea and happy hour for elite members, with customized travel services available.
  • Meeting room
  • m2
  • Height
  • Theatre setup
  • Classroom setup
  • U shape setup
  • Dinner setup
  • Cocktail setup
  • Boardroom setup
  •  
  • Floor: Second Floor
  • Grand Ballroom
  • 720
  • 6.6
  • 680
  • 480
  • 110
  • 360
  • -
  • -
  •  
  • Ballroom A
  • 240
  • 6.6
  • 230
  • 140
  • 50
  • 120
  • -
  • -
  •  
  • Ballroom B
  • 280
  • 6.6
  • 260
  • 170
  • 50
  • 160
  • -
  • -
  •  
  • Ballroom C
  • 190
  • 6.6
  • 180
  • 120
  • 40
  • 80
  • -
  • -
  •  
  • Ballroom Foyer
  • 456
  • 2.8
  • -
  • -
  • -
  • -
  • -
  • -
  •  
  • Meeting Room 1
  • 120
  • 3.2
  • 100
  • 70
  • 30
  • 60
  • -
  • -
  •  
  • Meeting Room 2
  • 48
  • 3.2
  • 40
  • 30
  • 24
  • 40
  • -
  • -
  •  
  • Meeting Room 3
  • 69
  • 3.2
  • 40
  • 30
  • 30
  • 40
  • -
  • -
  •  
  • Top house
  • 83
  • 8.6
  • -
  • -
  • -
  • -
  • -
  • -
  •