Unique selling points
Business center
Parking facilities
Non-Smoking floors
Dry cleaning and laundry service
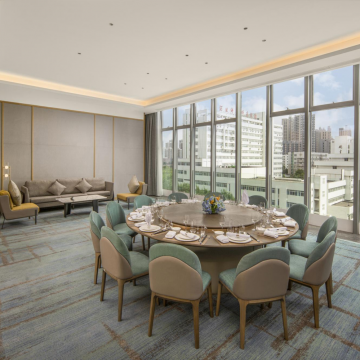
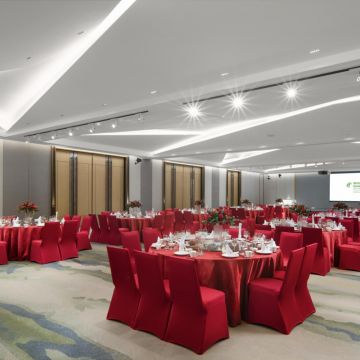
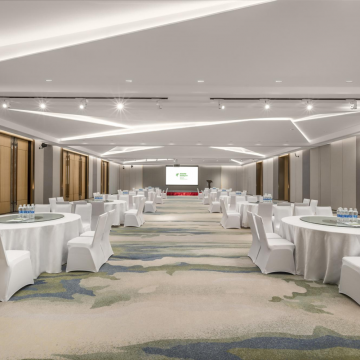
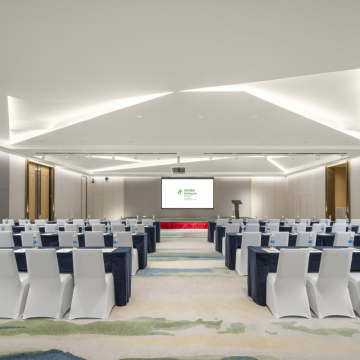
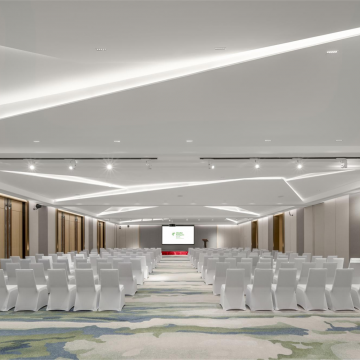
Meeting facilities
We also offer a single 480-square meter conference hall that easily converts to 2 Multi-functional separate halls.
Restaurants and bars
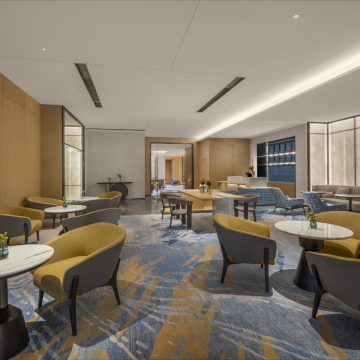
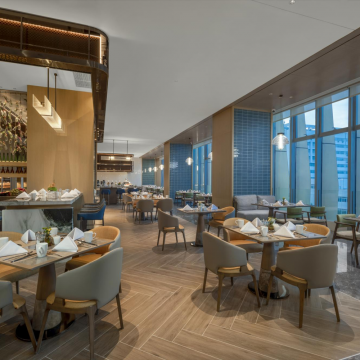
The hotel’s dining options include Qin Yuan Chinese restaurant, Maoyue Xuan all day dining restaurant serving international food and local specialties and our comfortable Lobby Lounge.
Access and location
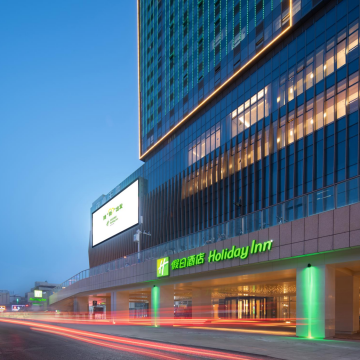
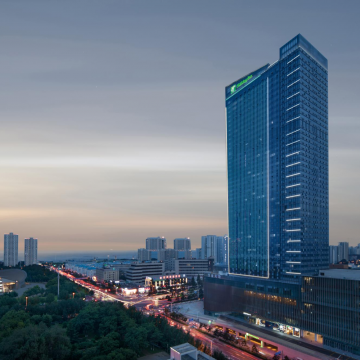
The hotel is located at the intersection of Hebei Street and Wenchang Road, the main road in Qinhuangdao city.
There are multiple bus stops nearby, no. 12,32,34,39,6,903, etc.
The hotel shares the parking space on the 2nd floor underground of Maoye Center Shopping mall.
9.5km away from Qinhuangdao Railway Station, 18 minutes' drive
12.5km away from Beidaihe Railway Station, 20 minutes' drive
50km away from Beidaihe International Airport, 60 minutes' drive
Surroundings
Xin’ao Undersea World
Dream of the Bay
Dove Nest Park
Wild Zoo
Biluota Park
Lianfeng Mountain Park
Room accommodation
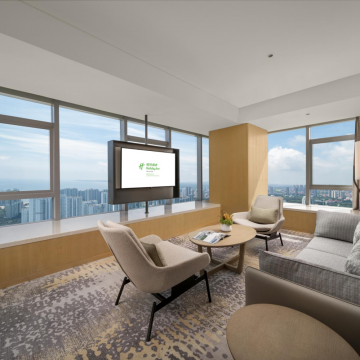
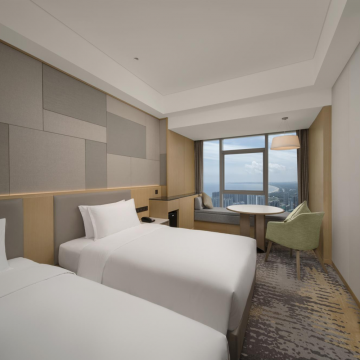
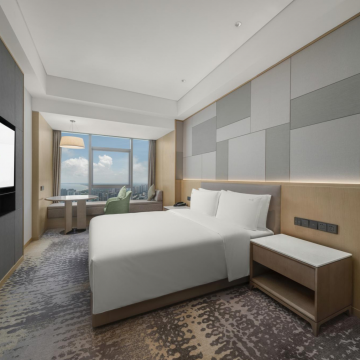
There are 294 rooms ranging from 36 square meters to 108 square meters.
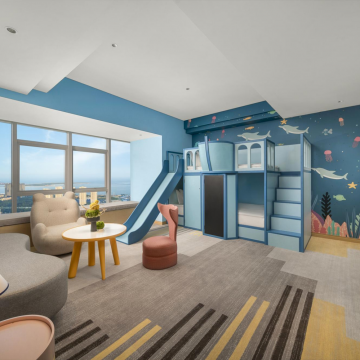
Seaview rooms occupied 93%, including 10 kids area suites and 12 king bed seaview suites.
All rooms are located on the floors from 36 to 45.
Activities and leisure
Nil