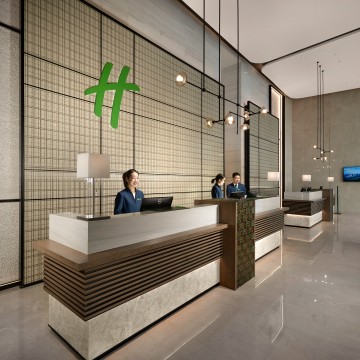
Holiday Inn & Suites Wuhan International Expo

  • Address: No. 666 Qingchuan Boulevard, Hanyang District
  • Telephone: +86 (027) 8465 8888
  • Max surface
  • 6000 m2
  • Max guests
  • 5000 guests
  • Max height
  • 7.8 m
Save to wishlist Get a quote now
Hotel Presentation
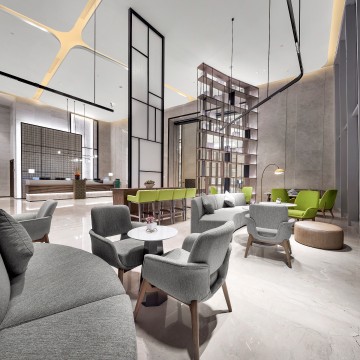
Holiday Inn & Suites Wuhan International Expo is located in Hanyang International Expo of New City District, on the Bank of the Yangtze River, with walking distance to Wuhan International Expo Center。It is about 30km away from Wuhan Tianhe International Airport and 3.8km away from AEON Shopping Mall, adjacent to the North Station of International Expo Center of Metro Line 6. It is convenient to go to the scenic spots and business circles. The International Convention Center integrated with the hotel has 65 function rooms with areas ranging from 85-800 square meters. On the top floor embracing a 6000 square meters vast and luxurious Grand Ballroom that can accommodate 4000 people for meetings or banquets, which can meet your all kinds of conference requirements. An efficient and professional conference service team can help you gain a decisive victory a thousand miles away and easily enjoy the joy of the successful. Great beauty Wuhan, charming Jiangcheng. From here, starts to explore and discover the fun of business travel and leisure vacation.
Contact information
Hotline: (+86) 21 6351 5137
Address: No. 666 Qingchuan Boulevard, Hanyang District

Unique selling points

Holiday Inn & Suites Wuhan International Expo is located in Hanyang International Expo of New City District, on the Bank of the Yangtze River, with walking distance to Wuhan International Expo Center.

Meeting facilities

— The top floor comprising a vast 6,000sqm pillar-less Grand Ballroom.
— Flexible  to  be partitioned  to six  individual meeting  rooms.
— Comfortably accommodates up to 4,000 guests for meeting or banquet.
— State-of-the-art audio visual equipment and spacious foyer.

Restaurants and bars

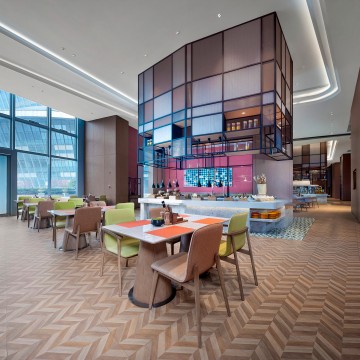
We supply healthy and rich buffet breakfast and meticulously-made order dishes all day. The Hi Bowl restauranWe supply healthy and rich buffet breakfast and meticulously-made order dishes all day. The Hi Bowl restaurant would create an unforgettable memory for you. The hotel has introduced bold and exciting new culinary concepts: colorful bowls filled with delicious Chinese and Western cuisines, to bring you an interesting culinary adventuret would create an unforgettable memory for you. The hotel has introduced bold and exciting new culinary concepts: colorful bowls filled with delicious Chinese and Western cuisines, to bring you an interesting culinary adventure

Access and location

Wuhan—Shanghai 4.5h by High Speed Rail
Wuhan—Chongqing 6.5h by Bullet Train
Wuhan—Zhengzhou 2h by High Speed Rail
Wuhan—Changsha 1.5h by High Speed Rail
Wuhan—Nanjing 3.5h by High Speed Rail
Wuhan—Xian 4.5h by High Speed Rail
Wuhan—Jinan 5.5h by High Speed Rail
Wuhan—Fuzhou 6h by Bullet Train

Surroundings

Conveniently located on the banks of the Yangtze River, within walking distant to Wuhan International Expo. We are adjacent to YingWuZhou Yangtze River Bridge and YangSiGang Yangtze River Bridge on the left and Baishazhou Yangtze River Bridge on the right. It is adjacent to GuiYuan Temple, QingChuan Pavilion, Wuhan Zoo, GuiShan TV Tower and many other tourist attractions. The hotel is only a 10-minute drive from AEON Mall. The convenient transportation around the hotel connects the three towns of Wuhan, allowing you to travel without worry and enjoy your journey.

Room accommodation

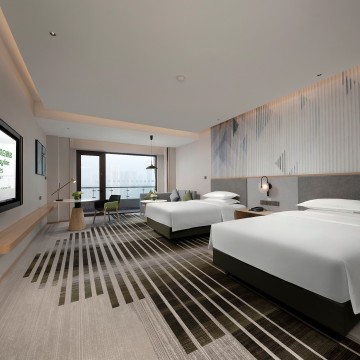
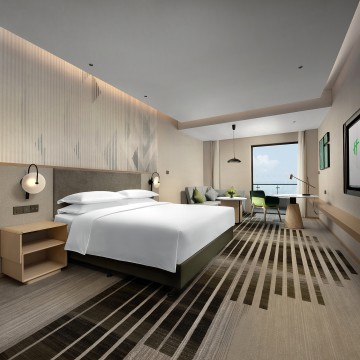
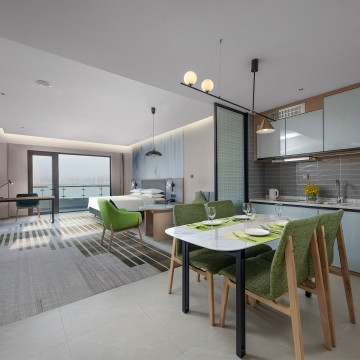
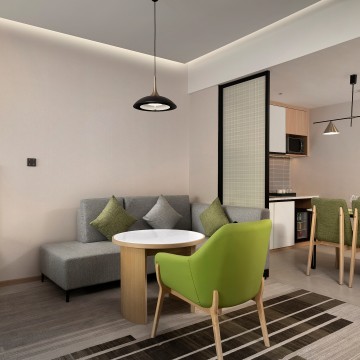
The hotel has 473 luxurious rooms, 87 of those suites have kitchen and the minimum is 50m2. Spacious and comfortable living space gives you the same comfort as at home. You’ll enjoy high-quality experience with the scenery of the Yangtze River and the charm of the river city.

Activities and leisure

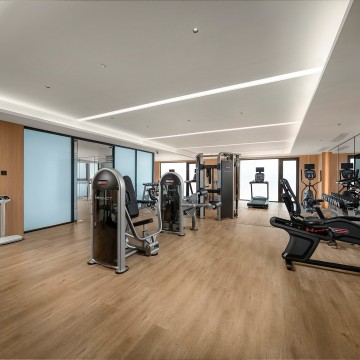
The fitness center is equipped with advanced fitness equipment. You can put the burden of work down relaxedly right now. Walking to the heated indoor Swimming pool on the G-floor of InterContinental Wuhan where you can relax with family and friends or have fun with your kid.
  • Meeting room
  • m2
  • Height
  • Theatre setup
  • Classroom setup
  • U shape setup
  • Dinner setup
  • Cocktail setup
  • Boardroom setup
  •  
  • Floor: 5F
  • 5F Grand Ballroom
  • 6000
  • 7.8
  • 5000
  • 3000
  • -
  • -
  • -
  • -
  •  
  • 1/6 Grand Ballroom
  • 1000
  • 7.8
  • 600
  • 350
  • -
  • -
  • -
  • -
  •  
  • 1/3Grand Ballroom
  • 2000
  • 7.8
  • 1500
  • 700
  • -
  • -
  • -
  • -
  •  
  • 2/3Grand Ballroom
  • 4000
  • 7.8
  • 3000
  • 1400
  • -
  • -
  • -
  • -
  •  
  • Floor: 1F-3F
  • 800㎡Function Room
  • 800
  • 4.8
  • 400
  • 300
  • -
  • -
  • -
  • -
  •  
  • 400㎡Function Room
  • 400
  • 4.8
  • 260
  • 200
  • -
  • -
  • -
  • -
  •  
  • 240㎡Function Room
  • 240
  • 4.8
  • 100
  • 60
  • -
  • -
  • -
  • -
  •  
  • 80-100㎡Function Room
  • 80
  • 2.2
  • 40
  • 20
  • -
  • -
  • -
  • -
  •  
  • -
  • -
  • -
  • -
  • -
  • -
  •