
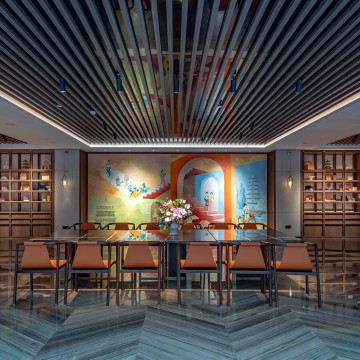
Ready to explore Xi'an, the ancient capital of thirteen dynasties? Our hotel is all set to create a vibrant stay experience with you. Located on the Grand Tang Mall pedestrian street, brimming with the elegance of the High Tang era, the hotel is east to the Tang Culture Theme Park, Datang Furong Garden; south to Kaiyuan Square; west to the Shaanxi History Museum; and north to the Giant Wild Goose Pagoda. Canopy by Hilton Xi'an Qujiang will add a touch of bright, energetic orange to the profound history of Chang'an City.
We ensure every guest arrives comfortably and departs refreshed, meeting the city's cultural history here and joyfully blending with the neighborhood's music and arts. Over one hundred well-appointed guest rooms, suites, and duplexes draw design inspiration from the rich and diverse leisure activities of the literati carnivals in High Tang Chang'an. Neat and orderly, these rooms comprehensively meet your various needs.
The unique canopy bed design characteristic of Canopy expresses our commitment to guarding your peaceful night's sleep. Featuring mattresses from Serta, integrated with Cool Balance® technology that regulates sleep temperature, and equipped with ZoneActive™ 5-zone foam encasements, they provide just the right support for your body. Spacious walk-in showers allow guests to easily enjoy their bathing experience; simply pull out the privacy screen to fully indulge in private space and time. Bright, expansive floor-to-ceiling windows blur the boundary between indoors and outdoors, using the approachable Canopy culture to bring you closer to the local culture.


