The Ritz-Carlton, Harbin

  • Address: Tower 1, 660 West Youyi Road, Daoli District, Harbin
  • Telephone: +86 (451) 84028888
  • Max surface
  • 1544 m2
  • Max guests
  • 1200 guests
  • Max height
  • 7.1 m
Save to wishlist Get a quote now
Hotel Presentation
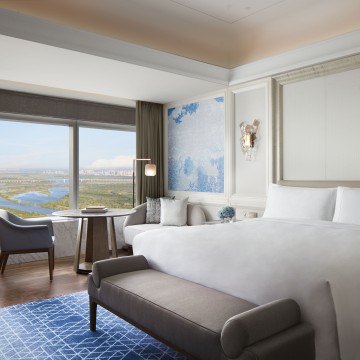
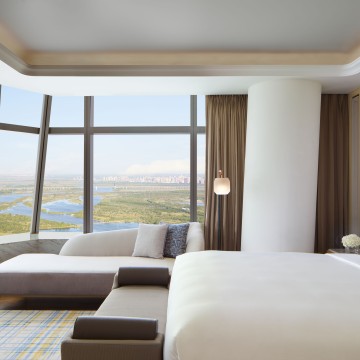
Crowning the top floors of the city’s landmark, The
Ritz-Carlton, Harbin promises spectacular views of
the famous Songhua River and allows guests to enjoy
the winter wonderland. Integrated in the most luxury
residential area and shopping mall, it offers an
unprecedented luxury experience in the local market,
with the aim to be a new landmark destination for
traveler seeking the most sophisticated and luxurious
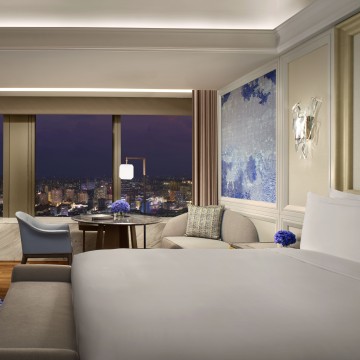
urban accommodation.Contemporary accommodations
with a total of 366 extraordinary guest rooms offer river
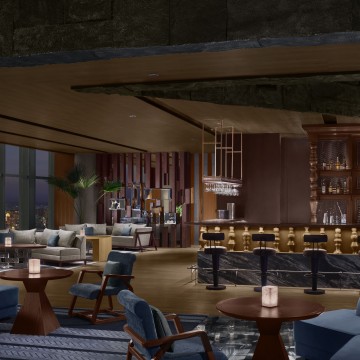
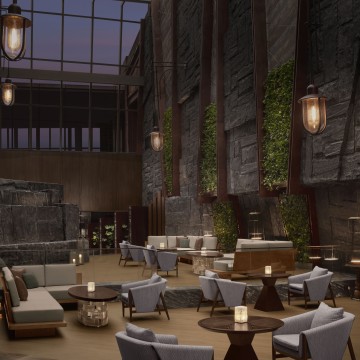
and city views. Three outlets and Club Lounge located
on the upper floor of the building embrace the dazzling
view of the Songhua River while offering a variety of
experiences. A further 38,000 square feet of event
space allows you to revel in endless opportunities to
create bold and brilliant celebrations, fully supported
by our talented event planning and catering teams.
Contact information
Hotline: (+86) 21 6351 5137
Address: Tower 1, 660 West Youyi Road, Daoli District, Harbin

Unique selling points

Crowning the top floors of the city’s landmark, The
Ritz-Carlton, Harbin promises spectacular views of
the famous Songhua River and allows guests to enjoy
the winter wonderland. Integrated in the most luxury
residential area and shopping mall, it offers an
unprecedented luxury experience in the local market,
with the aim to be a new landmark destination for
traveler seeking the most sophisticated and luxurious
urban accommodation.Contemporary accommodations
with a total of 366 extraordinary guest rooms offer river
and city views. Three outlets and Club Lounge located
on the upper floor of the building embrace the dazzling
view of the Songhua River while offering a variety of
experiences. A further 38,000 square feet of event
space allows you to revel in endless opportunities to
create bold and brilliant celebrations, fully supported
by our talented event planning and catering teams.

Meeting facilities

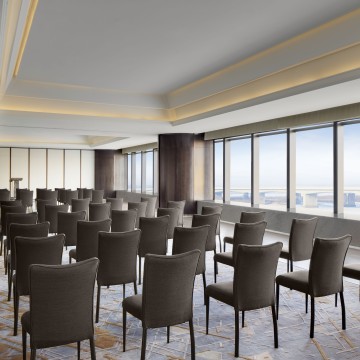
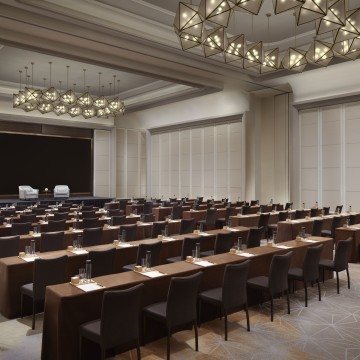
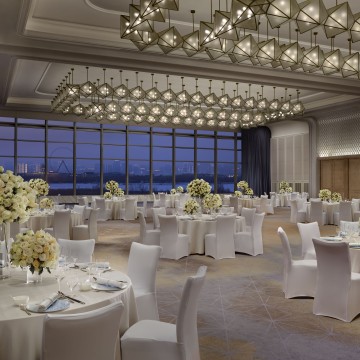
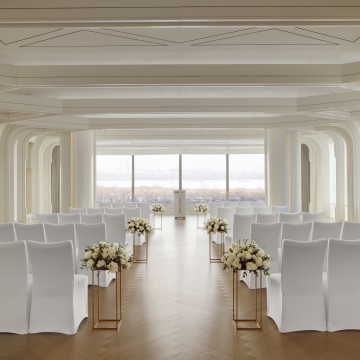
1,544 sqm Grand Ballroom can be separated into 3 function rooms which have 3 build-in LEDs as well as 3 build-in projectors and screens, featuring with natrual day-lights and river view
Junior Ballroom with 590 sqm and can be divided into 2 function rooms featuring 2 built-in projectors and screens
3 connected Salons for different size of meeting events
Well decorated 2 bridal rooms
Cargo lift access to Grand Ballroom
The Chamber with a gorgeous outdoor area
Fixed elevator point (>=500 kg each point) on the ceiling of Grand Ballroom

Restaurants and bars

THE CLUB LOUNGE/53F; Seats: 98,1 Meeting Room, Panoramic view of river and city, Live cooking station at Club Lounge .Weekly guest engagement activities,
master class for cocktail, premium spirit etc.
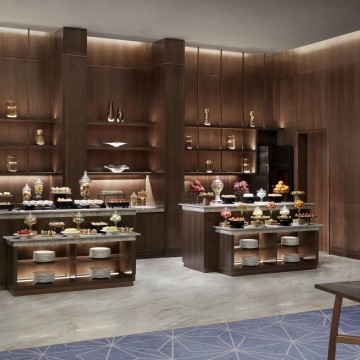
Manor/54F : Seats: 160,3 Private Dining Rooms, Localized Buffet, Local Delicacies, Dim Sum and Signature Canape, Unique Craft Beer, Live cooking station creates a unique culinary experience for guests
KING WONG HEEN/55F: Seats: 158,5 Private Dining Rooms, Traditional Cantonese Cuisine, Partners with area farms to provide guests with premium local products such as WuChang Rice and Wild Fungus selection, Premium loose-leaf Chinese tea, Chinese wine
FLAIR BAR/56F: Seats: 135, ASIAN-FUSION, Located on the 56th floor at the top of the hotel, FLAIR has 958 square meters of restaurant and bar area and 818 square meters of multi-function room. Adhering to the legendary service of the Ritz-Carlton brand, FLAIR provides stylish personalized dining and entertainment services and facilities for business and leisure travelers from all over the world.

Access and location

1. To Harbin Taiping Intl. Airport :35 KM  
  To Railway Stations:
2.   Harbin Railway Station: 3.2 KM     
3.   Harbin West Railway Station: 8.2 KM   
4.   Harbin South Railway Station: 9.4 KM   
5.   Harbin East Railway Station: 10 KM   
6.   Harbin North Railway Station: 10 KM    

Surroundings

To Key Attractions:
 1.   Ice & Snow Festival: 3 KM
2.    Sun Island: 3.8 KM
 3.    Central Street: 2.8 KM
 4.    Saint Sophia Cathedral: 3.2 KM
 5.    Harbin Grand Theatre: 5.7 KM
 6.    Siberian Tiger Park: 6.7 KM
 7.    Volga Manor: 26 KM 

Room accommodation

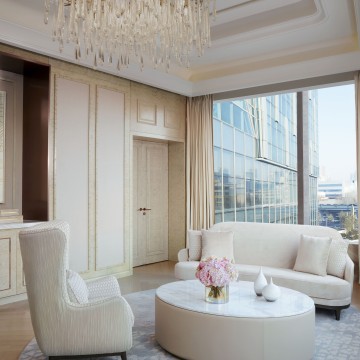
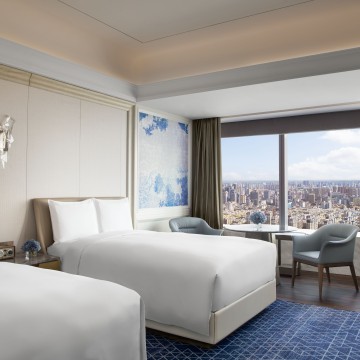
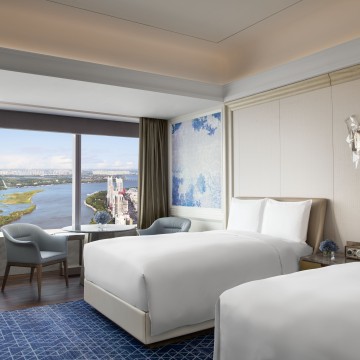
TOTAL 366, KING BED:208, TWIN BED:128, SUITE: 30
GUEST ROOM FACILITIES: 
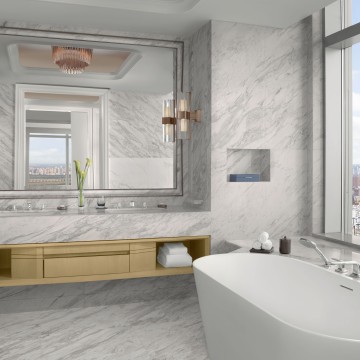
•Spacious walk-in cloakroom

•Fine crafted artwork

•Nespresso coffee machine

•TWG tea bags and customized Chinese tea

•Vanity mirror and storage compartment

•Twin vanity
 
•Luxurious automatic wash let
  
•Dyson Hairdryer

•Complimentary international Wi-Fi

Activities and leisure

SPA: 37F
Provide Natura Bissé spa treatments and products

6 spa rooms including 2 double rooms

Rest area

Locker room

Sauna room

Massage pool

  • Meeting room
  • m2
  • Height
  • Theatre setup
  • Classroom setup
  • U shape setup
  • Dinner setup
  • Cocktail setup
  • Boardroom setup
  •  
  • Floor: 3F
  • Grand Ballroom 1
  • 500
  • 7.1
  • 400
  • 200
  • 200
  • 200
  • 400
  • 200
  •  
  • Grand Ballroom 2
  • 500
  • 7.1
  • 400
  • 200
  • 200
  • 200
  • 400
  • 200
  •  
  • Grand Ballroom 3
  • 544
  • 7.1
  • 400
  • 200
  • 200
  • 200
  • 400
  • 200
  •  
  • Junior Ballroom 1
  • 295
  • 7.1
  • 100
  • 60
  • 60
  • 70
  • 70
  • 60
  •  
  • Junior Ballroom 2
  • 295
  • 7.1
  • 100
  • 60
  • 60
  • 70
  • 70
  • 60
  •  
  • Chamber
  • 375
  • 4.1
  • 100
  • 80
  • 80
  • 120
  • 120
  • -
  •  
  • Salon 1
  • 140
  • 3.8
  • 100
  • 80
  • 50
  • 40
  • 50
  • 50
  •  
  • Salon 2
  • 95
  • 3.8
  • 50
  • 30
  • 30
  • 30
  • 30
  • 30
  •  
  • Salon 3
  • 140
  • 3.5
  • 100
  • 80
  • 50
  • 40
  • 50
  • 50
  •  
  • Bardroom
  • 73
  • 3
  • -
  • -
  • -
  • -
  • -
  • 16
  •  
  • Grand Ballroom1+2/2+3
  • 1000
  • 7.1
  • 800
  • 400
  • 400
  • 400
  • 800
  • -
  •  
  • Junior Ballroom 1+2
  • 590
  • 7.1
  • 400
  • 200
  • 200
  • 200
  • 400
  • 200
  •  
  • Grand Ballroom1+2+3
  • 1544
  • 7.1
  • 1200
  • 600
  • 600
  • 600
  • 1200
  • -
  •  
  • outdoor Terrace
  • 330
  • 200
  • -
  • -
  • -
  • 200
  • -
  •  
  • salon1+2+3
  • 375
  • 3.8
  • 200
  • 150
  • 80
  • 150
  • 200
  • -
  •  
  • Floor: 56F
  • Sky Gallery 1
  • 80
  • 3.8
  • 70
  • 60
  • 60
  • 40
  • 70
  • 40
  •  
  • Sky Gallery 2
  • 120
  • 3.8
  • 100
  • 60
  • 60
  • 50
  • 100
  • 50
  •  
  • Sky Gallery 3
  • 80
  • 3.8
  • 70
  • 40
  • 40
  • 30
  • 70
  • 40
  •  
  • Sky Gallery 4
  • 60
  • 3.8
  • 50
  • 30
  • 30
  • 20
  • 20
  • 20
  •