Unique selling points
The first MGM urban hotel in mainland China, paired with high-rise river views, immersive art experiences, top-tier sky-high facilities and a prime location on the West Bank, forming five irreplicable competitive advantages.
Uniqueness: As the first luxury MGM urban hotel in mainland China under the Diaoyutai MGM Hospitality banner, it boasts a flagship brand positioning.
Heritage: It inherits the entertainment, art and luxury genes of MGM Las Vegas, standing out from traditional business hotels.
Meeting facilities
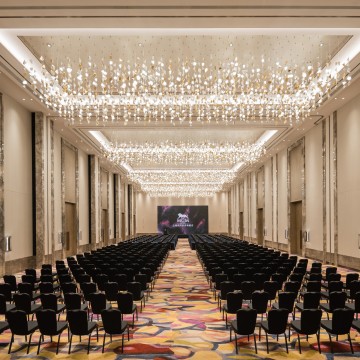
MGM Shanghai West Bund crafts for bespoke events
of any scales and styles. Our exquisite The West
Bund Hall on the first level makes a perfect show
for car display. The MGM Ballroom on the third
floor is ideal for private parties or weddings. On the
second floor are nine function rooms in various
sizes. Each venue is equipped with state-of-the-art
audio and visual technology, and our trusted event
specialists are available to ensure every detail of
your event is seamlessly orchestrated.
Restaurants and bars
Waterfront Italian Restaurant: Inheriting Italian culture, the restaurant blends elegance and vitality with high-quality local ingredients to craft exquisite Mediterranean cuisine. The stylish pizza oven at the restaurant entrance features blue and white porcelain patterns, symbolizing the integration of Eastern and Western cultures and presenting a fascinating visual feast. Seating Capacity: 128 guests
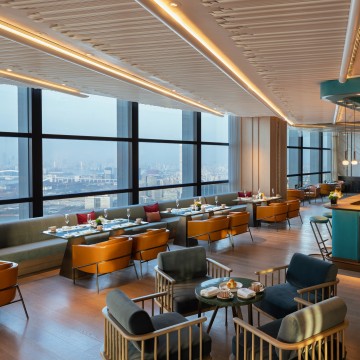
Cui Gallery: Boasting bright and vivid emerald glaze tones, it delivers stunning visual enjoyment and creates a unique elegant ambiance. Inspired by such aesthetics, Cui Gallery serves as a vibrant urban paradise atop the city, a "museum" of coffee and tea, and a delightful haven for taste buds. Seating Capacity: 88 guests
Royal Garden Chinese Restaurant: Named after the garden within Diaoyutai State Guesthouse, it combines traditional elegance with contemporary design aesthetics. Specializing in ancient Cantonese cuisine, it fully embodies MGM’s unique creative inspiration, inviting guests to indulge in the prestige of traditional Chinese culture and thoughtful etiquette. Seating Capacity: 98 guests | Private Rooms: 6
SKY59 ROOFTOP BAR: Perched on the hotel’s top floor, SKY59 is the highest bar in the West Bund area. From this prime vantage point, guests can experience the charming nightlife of Shanghai and immerse themselves in a one-of-a-kind atmosphere that blends fashion, culture, mixology and live performances. Stepping into the outdoor area, visitors will enter an extraordinary world full of sensory delights. Seating Capacity: 180 guests
Access and location
1. Metro (Top Choice)
Line 11, Yunjin Road Station (Exit 6): Approximately 330 meters on foot / 3–5 minutes; Direct access to West Bank Phoenix Mall via B1 floor.
Line 11, Longyao Road Station (Exit 4): Approximately 310 meters on foot / 3–5 minutes.
Direct destinations via Line 11: Xujiahui, Shanghai Disneyland, Huaqiao; Connections available to reach all areas of the city.
2. Bus (Within 5-minute Walking Distance)
Longyao Road Metro Station (around 300 meters): Puxi Riverside Line 1, Route 56 Sectional, Route 1222, Route 932, Route 761.
Longteng Avenue & Longwen Road / Yunjin Road (around 350 meters): Puxi Riverside Line 1 (along the riverside, towards Longhua / Qiantan).
Yunjin Road & Longyao Road (around 400 meters): Route 932, Route 734, Route 809.
3. Self-driving / Taxi
Main Roads: Longteng Avenue (Riverside), Yunjin Road, Longyao Road with smooth traffic and favorable road conditions.
Parking: Free parking for hotel guests, equipped with charging piles; Abundant parking spaces are also available at West Bank Phoenix and Zhita in the surrounding area, bookable via Ctrip.
Common Distances & Travel Durations:
Shanghai South Railway Station: About 3.2 km / 10 minutes.
Hongqiao Transport Hub: About 13.5 km / 25–30 minutes.
Pudong International Airport: About 39 km / 45–60 minutes.
Xujiahui: About 3 km / 10 minutes.
Surroundings
MGM Shanghai West Bund (No. 688 Yunjin Road) is surrounded by an exquisite waterfront environment integrating art river views, high-end commerce, ecological green spaces and business clusters. It features a clean and modern style, low density and a tranquil atmosphere, with stunning night views and sunset vistas.
I. 5-Minute Walking Core Area
- Riverside Ecology (3–5 minutes on foot): Steps away from Xuhui Riverside Promenade, which integrates walking, jogging and cycling lanes. It directly faces the Huangpu River and the skyline of Qiantan and the World Expo Area, with waterfront platforms, lawns and industrial-style gantry cranes, boasting breathtaking sunsets.
- Art Venues (5–10 minutes on foot): West Bund Museum (800 meters), Tank Shanghai (1.2 kilometers) and Long Museum (West Bund, 1.5 kilometers) jointly form the "Museum Boulevard".
- Commercial Facilities (3–8 minutes on foot): West Bund Phoenix Nest (AI PLAZA) (adjacent to the hotel with direct access via B1 floor, offering light luxury brands, streetwear, cinemas and catering services) and West Bund Dream Center (a cultural and commercial complex with catering, cultural and creative stores and performance venues).
Room accommodation
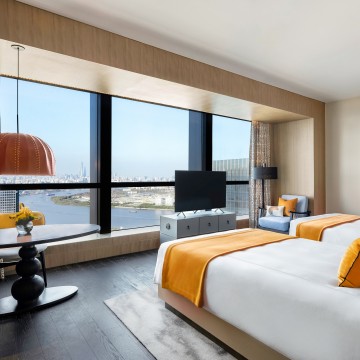
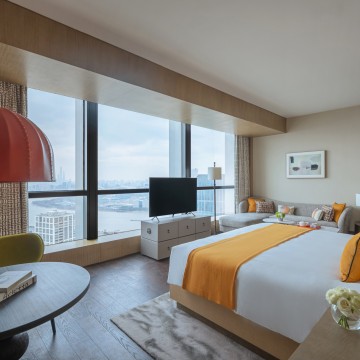
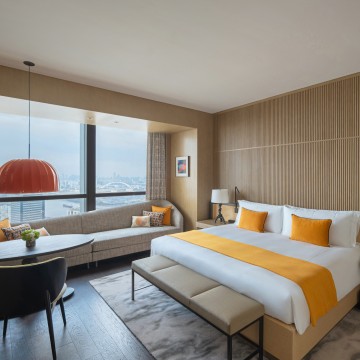
MGM Shanghai West Bund houses 161 stylish
rooms and 58 suites, including a 220㎡
Diplomatic Suite and a 270㎡ Presidential
Suite. With expansive riverside or city views,
our guest rooms and suites are among the
largest in the city to deliver an extraordinary
living experience.
Activities and leisure
Zenchan Spa:
Integrating the three major health concepts of wellness, charm and vitality, Zenchan Spa dedicates itself to creating an immersive balancing journey. Nestled on the top floor, guests can overlook the time-honored riverside, enjoy tranquil moments away from the hustle and bustle, and experience the original lifestyle of "zen and art". It allows you to relax your mind and regain physical and mental peace and vitality. The spa features eight treatment rooms including two double rooms, as well as sauna and steam rooms.
Sky Fitness Center:
A 25-meter-long and 6-meter-wide swimming pool