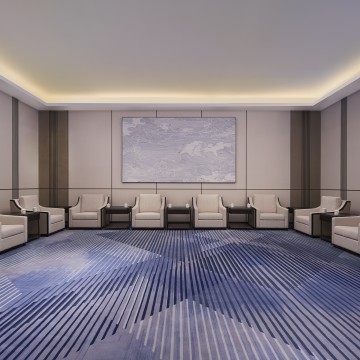
Foshan Marriott Hotel & Courtyard by Marriott Foshan

  • Address: No. 38 Haibadong Road, Guicheng Street, Nanhai District, Foshan City, Guangdong, China
  • Telephone: +86 (0757) 88702222
  • Max surface
  • 1800 m2
  • Max guests
  • 1400 guests
  • Max height
  • 13 m
Save to wishlist Get a quote now
Hotel Presentation
Foshan Marriott Hotel is centrally located in Foshan, a city with rich Lingnan culture and an important part of the Greater Bay Area. The hotel is situatedat the Guangdong Financial High-Tech Service Zone - the business hub of Nanhai District, forming a metropolis circle together with Guangzhou. Thehotel is also part of an all-in-one commercial complex project with upscale shopping mall in distinctive style, enabling the hotel to be the ideal place forbusiness and leisure travels. Hotel provides 270 sophisticated guestrooms, guest could enjoy a scenic view of must visit beautiful park in Foshan“Qiandeng Lake”. The hotel features 3 innovative restaurants and lounge, 4,000 square meters banquet spaces with superior high-tech facility and aprofessional service delivery to personalize meeting experience to guest.
Contact information
Hotline: (+86) 21 6351 5137
Address: No. 38 Haibadong Road, Guicheng Street, Nanhai District, Foshan City, Guangdong, China
  • Meeting room
  • m2
  • Height
  • Theatre setup
  • Classroom setup
  • U shape setup
  • Dinner setup
  • Cocktail setup
  • Boardroom setup
  •  
  • Floor: 5 Floor
  • Grand Ballroom
  • 1800
  • 13
  • 1400
  • 980
  • -
  • 1050
  • 1500
  • -
  •  
  • Grand Ballroom 1+2
  • 1200
  • 13
  • 900
  • 600
  • -
  • 900
  • 1000
  • -
  •  
  • Grand Ballroom 2+3
  • 1200
  • 13
  • 900
  • 600
  • -
  • 900
  • 1000
  • -
  •  
  • Grand Ballroom 1/2/3
  • 600
  • 13
  • 450
  • 300
  • -
  • 450
  • 500
  • -
  •  
  • Starry Room
  • 750
  • 11
  • 600
  • 400
  • -
  • 400
  • 500
  • -
  •  
  • Function Room
  • 400
  • 8
  • 340
  • 230
  • 150
  • 190
  • 300
  • -
  •  
  • Function Room 1/2
  • 200
  • 8
  • 150
  • 100
  • 70
  • 80
  • 120
  • -
  •  
  • Junior Ballroom
  • 800
  • 5
  • 640
  • 495
  • 300
  • 420
  • 600
  • -
  •  
  • Junior Ballroom 1/2
  • 400
  • 5
  • 310
  • 230
  • 190
  • 280
  • 300
  • -
  •  
  • Meeting Room 1/2/3
  • 76
  • 5
  • 60
  • 40
  • 30
  • 40
  • 40
  • -
  •