Grand Mercure Hanoi

  • Address: 9 Cat Linh, Quoc Tu Giam Ward, Dong Da District, Hanoi, Vietnam
  • Telephone: +84 (24) 3211 5757
  • Max surface
  • 324 m2
  • Max guests
  • 250 guests
  • Max height
  • 3.2 m
Save to wishlist Get a quote now
Hotel Presentation
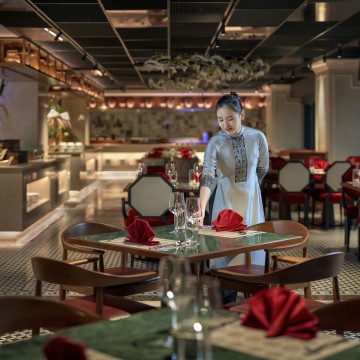
At the confluence of culture and business in the heart of Vietnam’s bustling capital, Grand Mercure Hanoi is an authentic, immersive experience steeped in chic contemporary style and sophistication. With culturally immersive experiences and flavours for the most discerning guests, the hotel is home to two restaurants, a lobby lounge, a rooftop bar with a glass-walled swimming pool, a lush spa, a sleek executive lounge, and several meetings and event spaces, including a beautiful, naturally-lit Grand Ballroom, making this five-star offer from Accor as practical as it is refined.

Meticulously designed to reflect Vietnamese culture and heritage, impressive architecture, subtle motifs, and characterful local style deliver a uniquely soulful experience. With rice as the main inspiration, starting at the grand entryway and peppered throughout the hotel, richly coloured pottery, handmade lacquerware, clever design patterns, delicate ceramics, and grand architecture combine to impart small and mighty details that are both tasteful and refined.
Contact information
Hotline: (+86) 21 6351 5137
Address: 9 Cat Linh, Quoc Tu Giam Ward, Dong Da District, Hanoi, Vietnam
  • Meeting room
  • m2
  • Height
  • Theatre setup
  • Classroom setup
  • U shape setup
  • Dinner setup
  • Cocktail setup
  • Boardroom setup
  •  
  • Floor: 3rd floor
  • Trang An Grand Ballroom
  • 324
  • 3.2
  • 250
  • 150
  • 80
  • 240
  • 300
  • 90
  •  
  • Trang An 1 Ballroom
  • 204
  • 3.2
  • 120
  • 90
  • 50
  • 120
  • 200
  • 60
  •  
  • Trang An 2 Ballroom
  • 120
  • 3.2
  • 80
  • 50
  • 30
  • 60
  • 80
  • 30
  •  
  • Dong Do 1 Meeting room
  • 40
  • 3.2
  • 15
  • 10
  • 12
  • 20
  • 10
  • 10
  •  
  • Dong Do 2 Meeting room
  • 32
  • 3.2
  • 15
  • 10
  • 12
  • 20
  • 10
  • 10
  •  
  • Dong Do 1 + 2 Meeting Room
  • 75
  • 3.2
  • 30
  • 20
  • 24
  • 30
  • 20
  • 20
  •  
  • Floor: 15th floor
  • Executive Board
  • 20
  • -
  • -
  • -
  • -
  • -
  • 11
  •