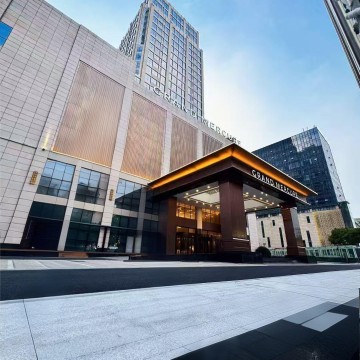
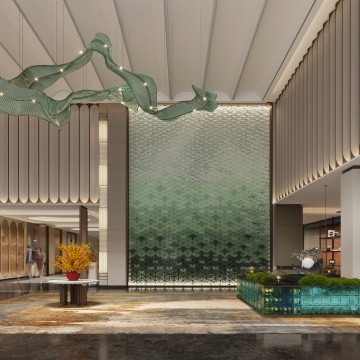
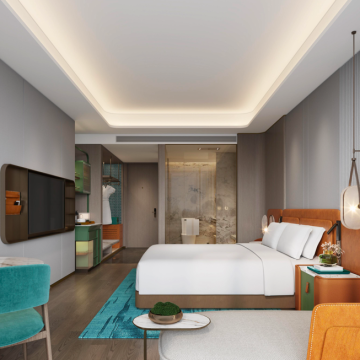
1- The first international brand 5 star hotel in the Huishan area of Wuxi
2- All rooms are fully housed smart systems
3- and Wuxi huishan clay figurine NANIMOTO cooperation, to create IP
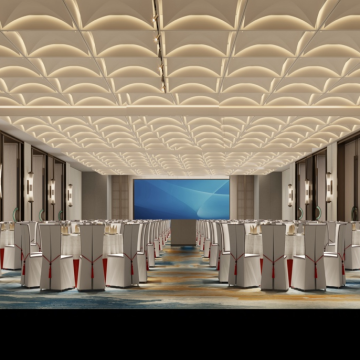
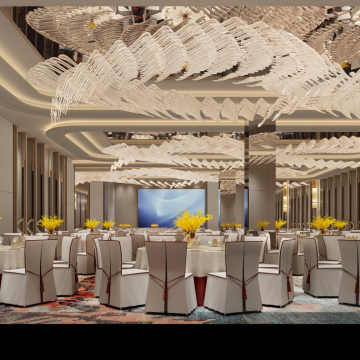
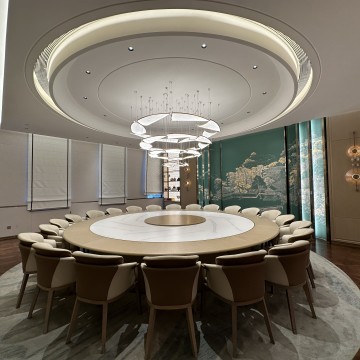
4- Banquet hall, large and small, the largest banquet hall 1200 m2, selected into the multimedia equipment, 88 square full-screen LED screen
5 - NANIMOTO Theme Room
6- NANIMOTO Main Theme Restaurant
7-NANIMOTO Internet celebrity punch point
8-A + Membership Premium Card
1- Located on the 5th floor, the venue offers a 1,200sqm ballroom and a 300sqm pre-function area. It is highlighted by a large UHD LED screen covering over 60sqm, with high-speed WiFi and technical support for an exceptional event experience.
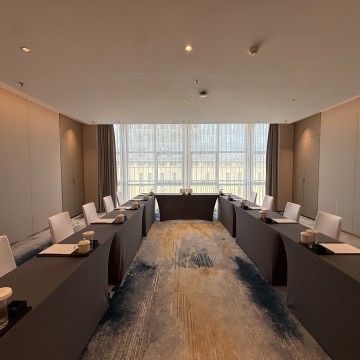
2- The venue covering 560sqm ballroom and 200sqm pre-function area provides an elegant setting with floor-to-ceiling windows for weddings and events. It includes state-of-the-art audio-visual equipment, high-speed WiFi and dedicated technical services.
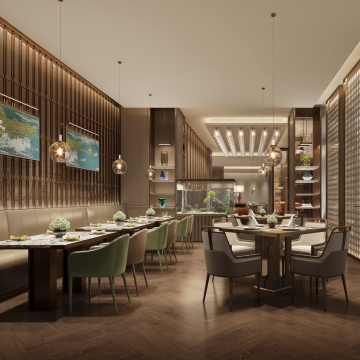
1- S.J Cafe - All Day Dining Restaurant is located on the 1st floor of the hotel, with 140 seats, providing Japanese, Chinese, Western and other different flavors of a la carte cuisine.
2- The restaurant has 1 à la carte hall, 19 private dining rooms and 2 luxury private rooms. The design reflects the distinctive characteristics of Wuxi and incorporates traditional Chinese elements, offering guests an enjoyable fusion of exquisite cuisine.
Traffic
Shanghai-Yi Expressway Wuxi
West 1 km
Luoshe Bus Station is 3 km
Wuxi Huishan High-speed Railway Station 8 km
Wuxi High-speed Railway Station is 11 km
Wuxi Bus Terminal is 12 km
Wuxi Shuofang Airport is 29 km
Shopping
Metro 0.4 km
Park Plaza 3.5 km
Wanda Plaza is 9 km
Nearby attractions
Wuxi Zoo - Taihu Lake Amusement Park is 6 km
Wuxi Huishan Ancient Town is 11km The ancient canal scenic area of Nanchang Street is 14 km
Taihu Lake Yuantouzhu Scenic Area is 15 km
Lingshan Scenic Area - Lingshan Giant Buddha 30 km
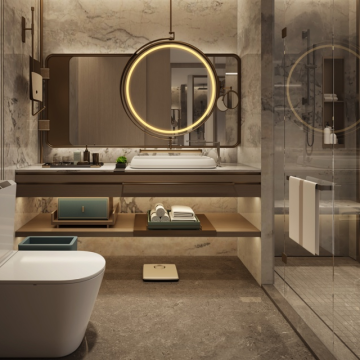
The hotel has 266 spacious and comfortable guest rooms, providing a variety of 9 types of rooms, just to meet your individual needs. Each guest room is equipped with an advanced whole-house intelligent system, where lights, curtains, air conditioners, etc. can be intelligently controlled to create a rest space full of technological charm, allowing you to enjoy convenience and make the journey more relaxed and enjoyable.
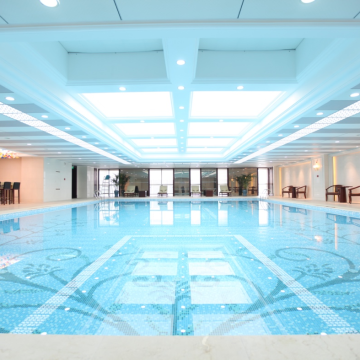
1- The 420-square-meter floor-to-ceiling infinity indoor swimming pool is a good place for you to relax and unwind. Professional lifeguards and cleaning team to ensure safety and comfort.
2-The fitness center is fully equipped with advanced facilities, international brand fitness equipment, and professional coach guidance. Here, you can enjoy the fun of sports, rejuvenate and shape your perfect self.