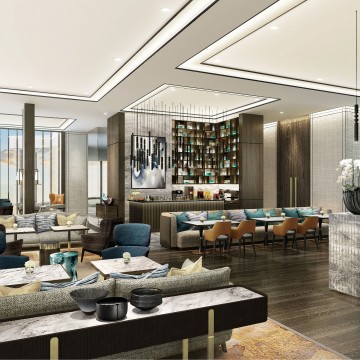
InterContinental Halong Bay Resort

  • Address: Peninsula 2, Halong Marina Urban Area, Hoang Quoc Viet, Bai Chay Ward, Ha Long, Vietnam
  • Telephone: +Vietn +84 203 3828 888
  • Max surface
  • 1081 m2
  • Max guests
  • 1050 guests
  • Max height
  • 5.5 m
Save to wishlist Get a quote now
Hotel Presentation
InterContinental Halong Bay Resort – Where Vietnamese Hospitality Meets Luxury Timeless Design  
Just two hours from Hanoi, InterContinental Halong Bay Resort welcomes guests from around the world to immerse themselves in the awe-inspiring beauty of Ha Long Bay—a UNESCO World Heritage Site.   The resort is a harmonious blend of visionary structure and refined elegance. Every corner of the property is thoughtfully curated to offer a multi-sensory journey that celebrates the rich cultural heritage, Vietnamese folklore, and the breathtaking natural landscape of Ha Long Bay—all seamlessly infused with modern design.   From distinctive culinary experiences to rejuvenating spa treatments, and bespoke meeting and event services, every element at the resort is designed to engage the senses and create a truly memorable, personalized stay.
Contact information
Hotline: (+86) 21 6351 5137
Address: Peninsula 2, Halong Marina Urban Area, Hoang Quoc Viet, Bai Chay Ward, Ha Long, Vietnam
  • Meeting room
  • m2
  • Height
  • Theatre setup
  • Classroom setup
  • U shape setup
  • Dinner setup
  • Cocktail setup
  • Boardroom setup
  •  
  • Floor: 3rd Floor
  • Tonkin Grand Ballroom
  • 1081
  • 5.5
  • 1050
  • 540
  • -
  • 500
  • -
  • -
  •  
  • Quan Lan Ballroom
  • 361
  • 5.5
  • 350
  • 170
  • -
  • 150
  • -
  • -
  •  
  • Bo Hon Ballroom
  • 362
  • 5.5
  • 350
  • 170
  • -
  • 150
  • -
  • -
  •  
  • Soi Sim Ballroom
  • 358
  • 5.5
  • 350
  • 170
  • -
  • 150
  • -
  • -
  •  
  • Ngoc Vung Function Room
  • 97
  • 3.5
  • 50
  • 40
  • -
  • 40
  • -
  • -
  •  
  • Cong Tay Function Room
  • 81
  • 3.5
  • 50
  • 40
  • -
  • 40
  • -
  • -
  •  
  • VIP Room
  • 40
  • 3.5
  • 30
  • 20
  • -
  • -
  • -
  • 12
  •  
  • Floor: 6th Floor
  • Cat Ba Junior Ballroom
  • 341
  • 5
  • 250
  • 150
  • -
  • 150
  • -
  • -
  •  
  • Chairman's Room
  • 74
  • 3.5
  • -
  • -
  • -
  • -
  • -
  • 14
  •