Unique selling points
1. Heartfelt Service, Hotel adheres brand promise as "Wonderful Hospitality. Always." while integrating the Suzhou-style "way of family" into service.
2. Timeless Product, Hotel design inspiration comes from "Six Chapters of a FloatingLife", and it is a living space meticulously designed for daily life, interpreted in a modern Suzhou lifestyle srvice.
3. Enriching Experences, Hotel meets personalized demands and sincerely invites guests to experience in a contextualized and in-depth way to enrich their memory points and sense of participation.
Meeting facilities
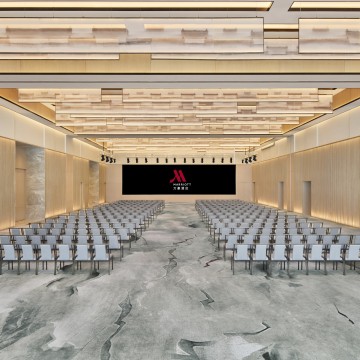
1. The hotel features a nearly 1,000-square-meter
pillar-free grand ballroom, equipped with an LED high-definition screen and
advanced lighting and sound systems, providing comprehensive facilities for all
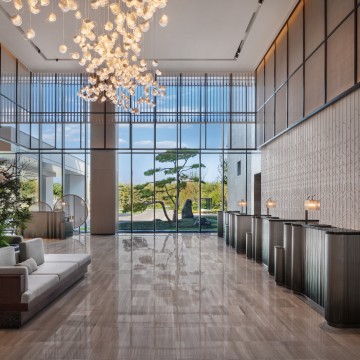
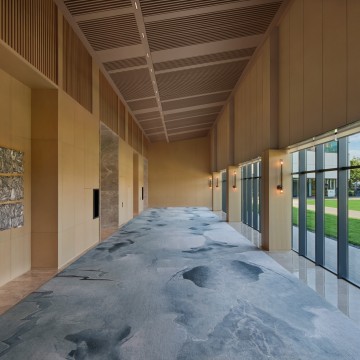
kinds of events. The Foyer connects seamlessly to the outdoors,
offering beautiful views and serving as an ideal venue for cocktail receptions
and red carpet ceremonies. Additionally, vehicles can drive directly into the
ballroom via outdoor entrance, adding excitement and a sense of ceremony to
events.
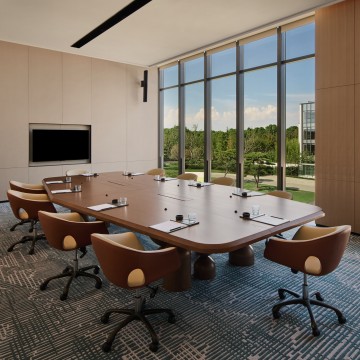
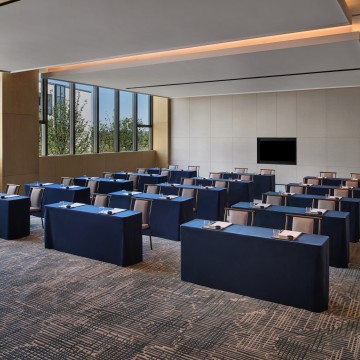
2. The hotel offers four 90-square-meter multifunctional
meeting rooms that can be flexibly partitioned, plus one boardroom. These
spaces accommodate medium to small events ranging from 20 to 150 guests. The
lounge area outside the meeting rooms is ideal for coffee breaks during events.
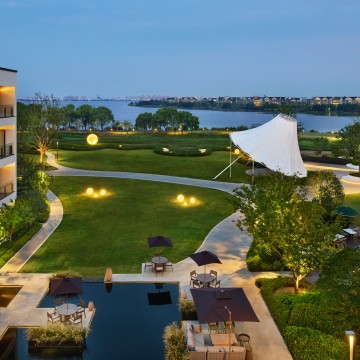
3. The 2,000㎡+ lawn enables versatile outdoor
activities—from romantic weddings and team-building to family picnics—creating
lasting memories.
Restaurants and bars
1. House Social, located at hotel 1st floor, indoor seating 124, outdoor leisure seating 16. The all-day dining restaurant named "House Social" is positioned as a modern Chinese tavern, which draws on Shen Fu and Yun Niang's creativity and relaxed dining atmosphere to create an ideal social and leisure spot for urban young people.
2. JIA YAN, located at hotel 1st floor, indoor seating 36, VIP Room 8. The Chinese
restaurant “JIA YAN”—a homophone of “family feast”—continues the philosophy of
simple, wholesome cuisine from Six Records of a Floating Life and the Suzhou
tradition of “eating seasonally and locally.” While emphasizing healthy dining,
it offers guests a refreshing experience of authentic Suzhou and Huaiyang
cuisine from a modern perspective. The restaurant also features traditional and
innovative tea service.
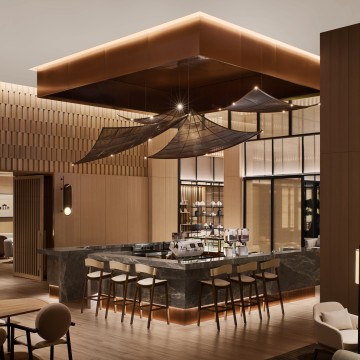
3. The Gallery, located at hotel 1st floor, indoor seating 64, outdoor leisure seating 24. The gallery
evokes a sunlit loft—a bright space for appreciating art and inspiring thought
and creativity. Using classic tones and pure, natural materials, the walls
breathe with a light and relaxed feel.
Access and location
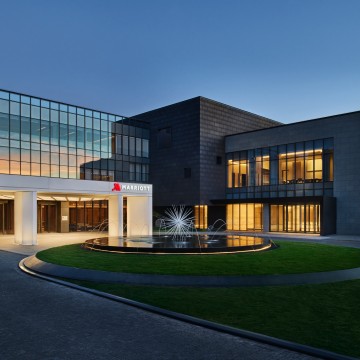
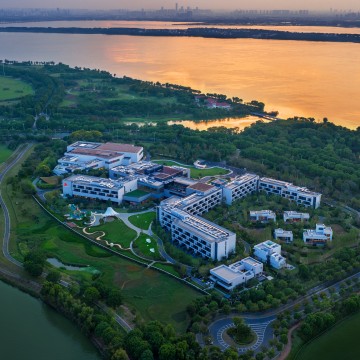
Suzhou Marriott Hotel Yangcheng Lake
covers
an area of 47,700 square meters and is located in the Yangcheng Lake Peninsula
National Tourism and Leisure Resort, adjacent to the Ui Art Center,It takes no
more than five minutes by car to reach Bicester Village.
1. Shanghai-Nanjing,
Suzhou-Jiaxing-Hangzhou
Changtai Expressways Shanghai: 45
mins | Nanjing: 2
hrs | Hangzhou: 2 hrs
2. Wuxi Sunan
Shuofang Airport: 47 mins drive;
Shanghai
Hongqiao Int’l Airport: 70 mins drive;
Shanghai
Pudong Int’l Airport: 2 hrs drive
3. Suzhou
Industrial Park Station: 14km, 17 mins drive; Suzhou North
Station: 15km, 22 mins drive;
Suzhou Railway
Station: 20km, 32 mins drive
4. Connected to
Shanghai Metro Line 11 via Yangcheng Lake South Station (Around 3km from hotel)
5. Around 7km
from Jinji Lake Business District, catering to both business and leisure needs.
Surroundings
1. Hotel locatd at Yangcheng
Lake Resort: spring cherry trails, summer lotus blooms, autumn bald cypresses –
all radiating wild charm.
Ui Art Museum 3 min walk from hotel , guides
contemporary art with an international vision and diverse forms, aiming to be a
top-tier art center themed on life. Peninsula Farm 3.6km, 6 mins drive. Chongyuan
Temple 3.7km, 7 mins drive. Suzhou
Yangcheng Lake Peninsula Park 6.3km, 12 mins drive. Lakeside
Cycling Path 21km cycling route.
2. Bicester Village Suzhou 2.6km, 4 mins drive. Longhu Xinghu Paradise Walk, 5.9km, 10 mins drive.
Room accommodation
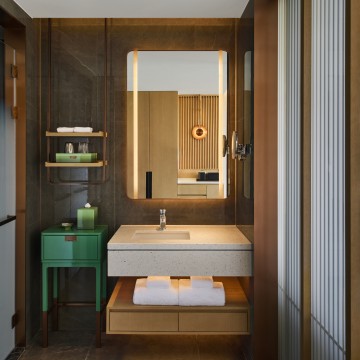
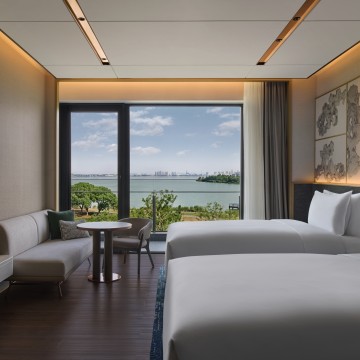
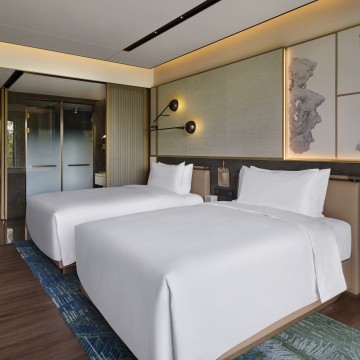
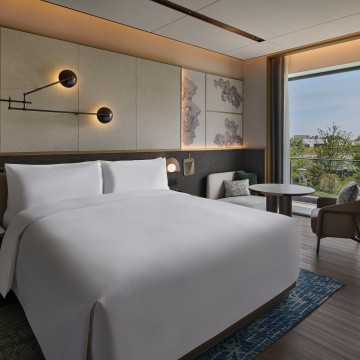
Six Chapters of a Floating Life Guestrooms: Poetic Dwelling
The hotel features 277 guest rooms, including 117 queen rooms, 133 king rooms, 14
family rooms and 13 suites, along with 6 villas. It aims to provide guests of
all ages with an exceptionally comfortable and enjoyable stay.
Activities and leisure
Floating Life Elegant Gatherings: seasonal book-themed activities (tea ceremonies, lotus
sketching) let guests become 'dreamers' experiencing timeless elegance.
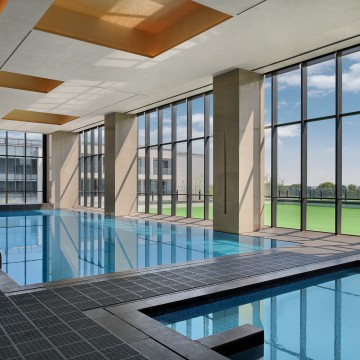
The indoor swimming pool is located on the third
floor, covering approximately 500 square meters, offering views of Yangcheng
Lake.The lakeview gym spans 120 square meters.