HUALUXE Qidong

  • Address: No.989. Xin'aniiang Middle Road, Huilong Town, Qidong 226200.Jiangsu Province,PRC
  • Telephone: +86 (0513) 83738888
  • Max surface
  • 1600 m2
  • Max guests
  • 1600 guests
  • Max height
  • 11 m
Save to wishlist Get a quote now
Hotel Presentation
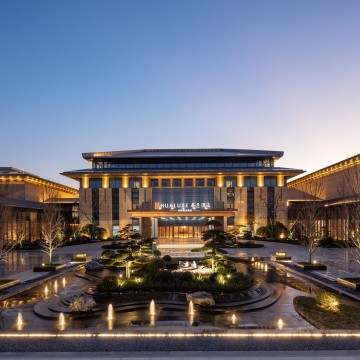
Qidong Huayi Hotel, proudly situated on the shores of Diehu Lake in the new urban district, boasts picturesque lake views and an oxygen-rich ecological environment. It is a comprehensive destination for travel and residence, integrating luxurious accommodations, global cuisine, business conferences, and leisure entertainment.
The hotel artfully blends Qidong's distinctive river-sea culture with modern aesthetics, weaving traditional garden-style design throughout its various spaces. Featuring 270 guest rooms and suites, the hotel offers over 3,000 square meters of flexible meeting and event space to accommodate diverse conference and banquet requirements. Complementary facilities include the vibrant all-day dining restaurant, Noodle House, Cai Feng Lou Chinese Restaurant, the business-friendly Ju Ming Yi lounge, and a fully equipped fitness center with swimming pool—all designed to meet guests' varied business and leisure needs.

Translated with DeepL.com (free version)
Contact information
Hotline: (+86) 21 6351 5137
Address: No.989. Xin'aniiang Middle Road, Huilong Town, Qidong 226200.Jiangsu Province,PRC

Unique selling points

The hotel features the signature Jumingyi Lobby Lounge exclusive to Huayi Hotels;
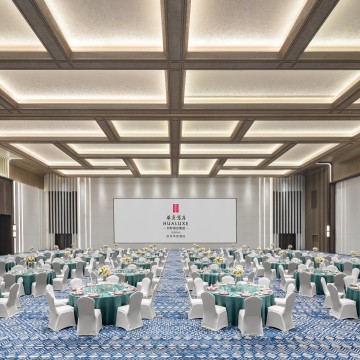
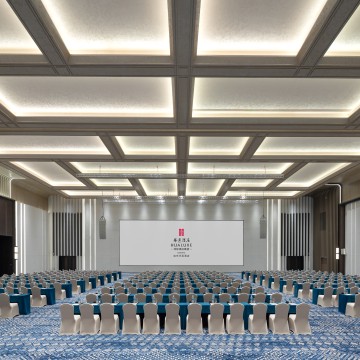
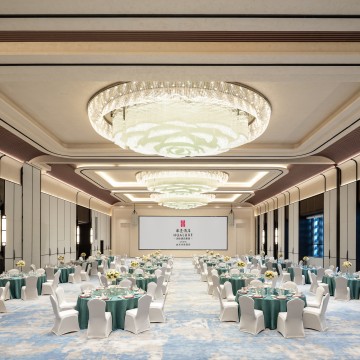
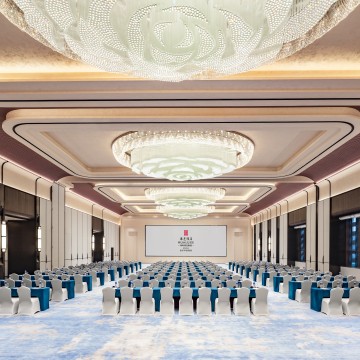
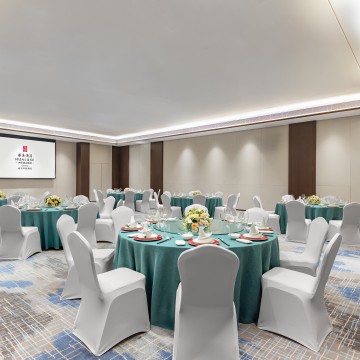
It boasts dual banquet halls: one spanning 1,600 square meters with an 11-meter ceiling height, and another covering 800 square meters with an 8-meter ceiling height;
The property showcases a Chinese garden landscape design.

Meeting facilities

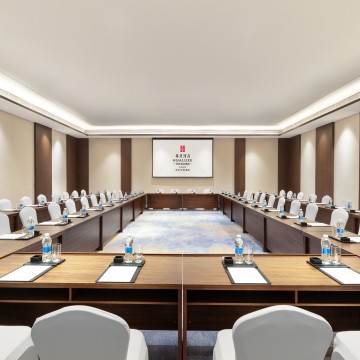
Qidong Huayi Hotel boasts not only a 1,600-square-meter pillar-free luxury banquet hall with an 11-meter ceiling height, but also features an 800-square-meter smaller banquet hall, a 300-square-meter tiered conference room, and five additional multi-purpose halls accommodating 50 to 150 guests. All venues are equipped with modern audiovisual equipment and auxiliary facilities. From planning to execution, we pour our passion into every detail, offering flexible options for events of all sizes alongside attentive, efficient service. Our mission is to ensure your meetings and banquets achieve complete success.

Restaurants and bars

Restaurant - Vibrant All-Day Dining
Location: 1st Floor
Indoor Seating Capacity: 110
Outdoor Terrace Seating Capacity: 110
Noodle House: Master noodle chefs prepare authentic northern Chinese noodles with perfect chewiness on-site
Location: 1st Floor    Accommodates 28 guests simultaneously
Lobby Lounge - Jumingyi: At Jumingyi, guests can “gather friends over tea.” Enjoy tea artistry performances by professional tea masters, or engage in quiet conversations in private rooms while entertaining guests and savoring tea, embodying true elegance.
                        Location: 1st Floor     Seating Capacity: 38 guests, including 3 VIP tea rooms
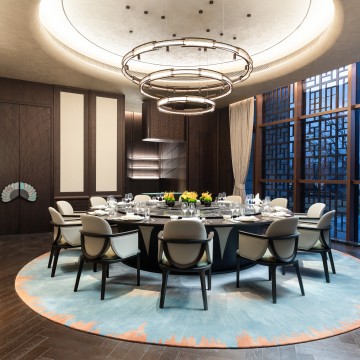
Restaurant - Caihonglou Chinese Restaurant:
Location: 1st and 2nd Floors
Private Dining Rooms: 19 (Largest accommodates 22 guests)
Total Seating Capacity: 260 guests

Access and location

The hotel is conveniently located, approximately a 10-minute drive from downtown Qidong; about a 20-minute drive from Qidong Railway Station; and approximately a 70-minute drive from Nantong Xingdong Airport and Shanghai Pudong International Airport.

Surroundings

The hotel is just across the street from Butterfly Lake Park; 10 minutes from Qidong Fayin Temple; 30 minutes by car to Yuantao Corner Scenic Area and Golden Beach Scenic Area; 50 minutes by car to Lvsi Fishing Port; 90 minutes by car to Bihai Yinsha.

Room accommodation

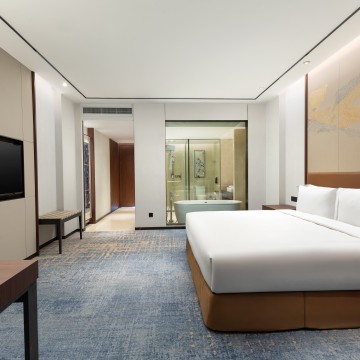
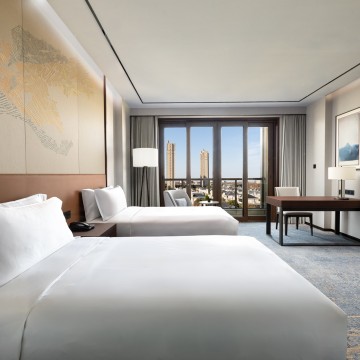
The hotel features a total of 270 guest rooms and suites across various categories, including 141 standard rooms with twin beds, 109 standard rooms with king beds, and 20 suites.

Activities and leisure

The hotel features a swimming pool, fitness center, children's playroom, and card and board games room.
  • Meeting room
  • m2
  • Height
  • Theatre setup
  • Classroom setup
  • U shape setup
  • Dinner setup
  • Cocktail setup
  • Boardroom setup
  •  
  • Floor: 1F
  • 三水大宴会厅
  • 1600
  • 11
  • 1600
  • 960
  • -
  • 800
  • 1200
  • -
  •  
  • 三水大宴会厅1
  • 800
  • 11
  • 800
  • 480
  • -
  • 400
  • 600
  • -
  •  
  • 三水大宴会厅2
  • 800
  • 11
  • 800
  • 480
  • -
  • 400
  • 600
  • -
  •  
  • 贵宾接待室
  • 50
  • -
  • -
  • -
  • -
  • -
  • -
  •  
  • 九阳厅
  • 800
  • 8
  • 800
  • 500
  • -
  • 400
  • 600
  • -
  •  
  • 九阳厅1
  • 400
  • 8
  • 400
  • 250
  • -
  • 200
  • 300
  • -
  •  
  • 九阳厅2
  • 400
  • 8
  • 400
  • 250
  • -
  • 200
  • 300
  • -
  •  
  • 阶梯会议室
  • 305
  • 220
  • -
  • -
  • -
  • -
  • -
  •  
  • 会议室1
  • 200
  • 4
  • 150
  • 84
  • 81
  • 100
  • 120
  • -
  •  
  • 会议室2
  • 160
  • 4
  • 135
  • 72
  • 57
  • 90
  • 100
  • -
  •  
  • Floor: 2F
  • 会议室3
  • 85
  • 3.6
  • -
  • -
  • -
  • -
  • -
  • 14
  •  
  • 会议室4
  • 80
  • 3.6
  • 70
  • 45
  • 27
  • 60
  • 50
  • -
  •  
  • 会议室5
  • 80
  • 3.6
  • 70
  • 45
  • 27
  • 60
  • 50
  • -
  •